


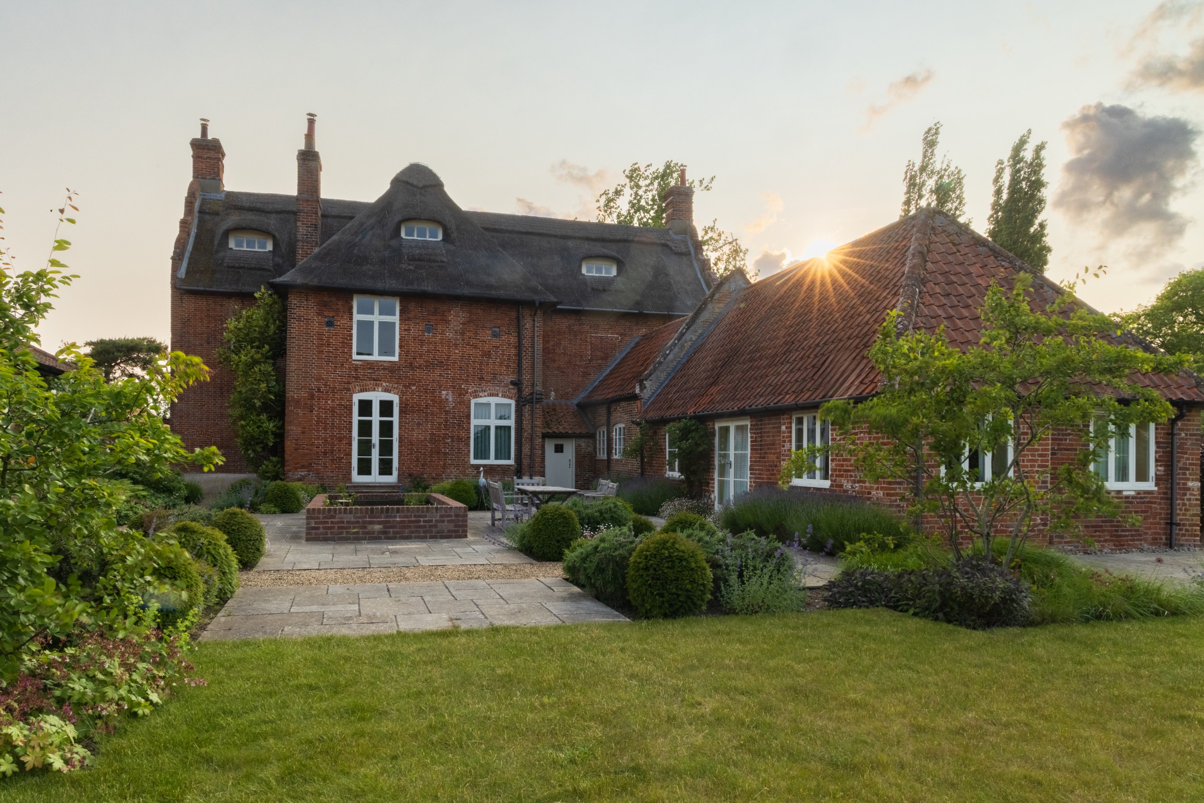
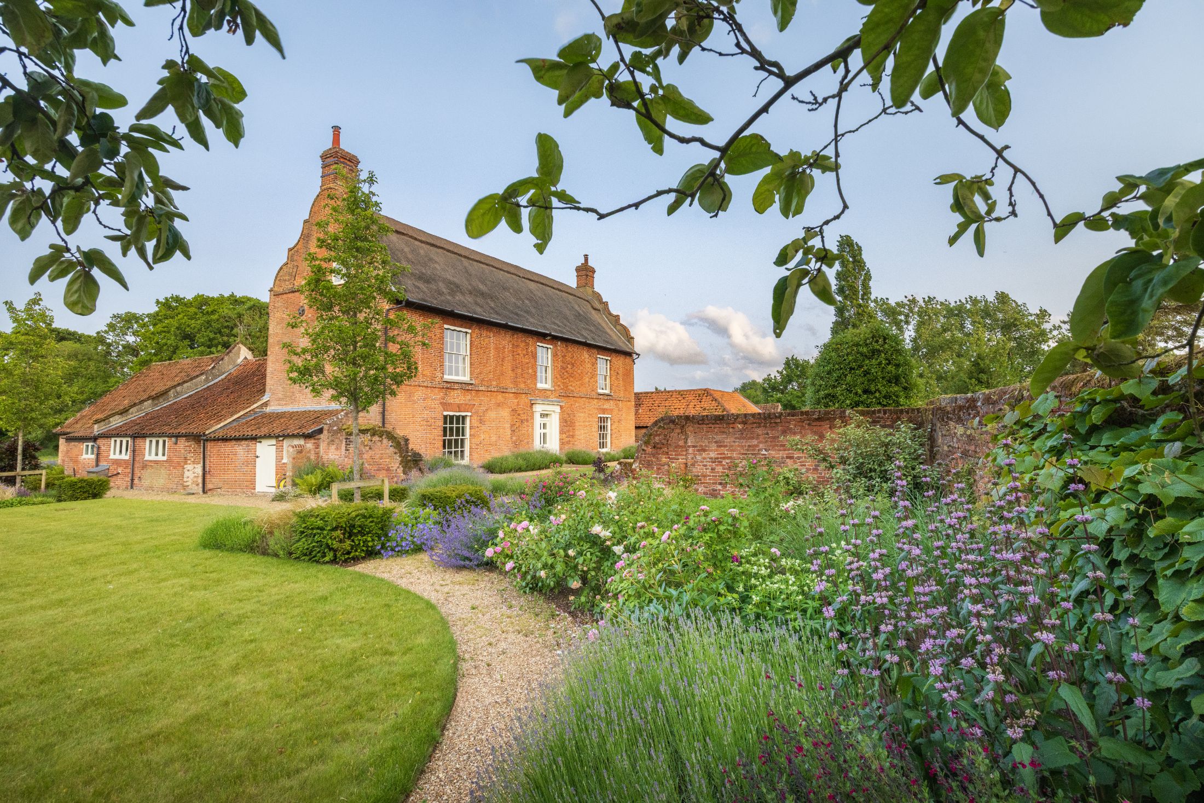
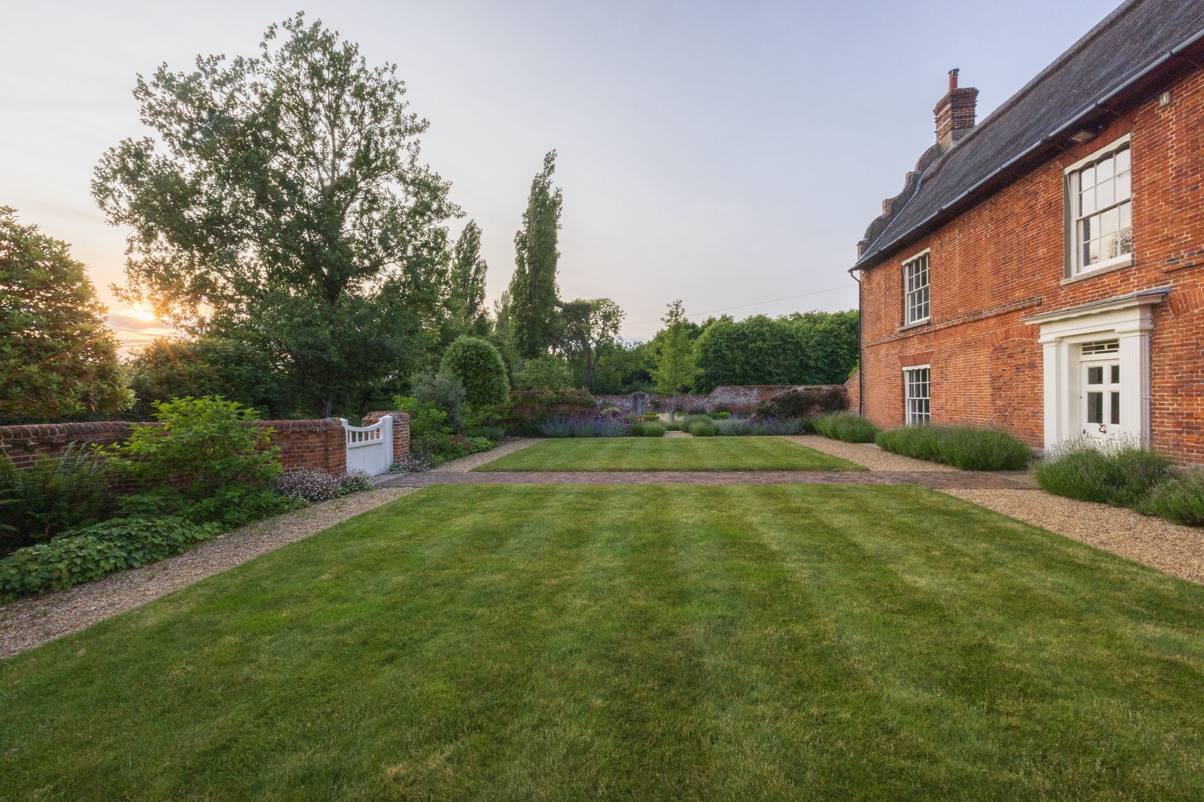
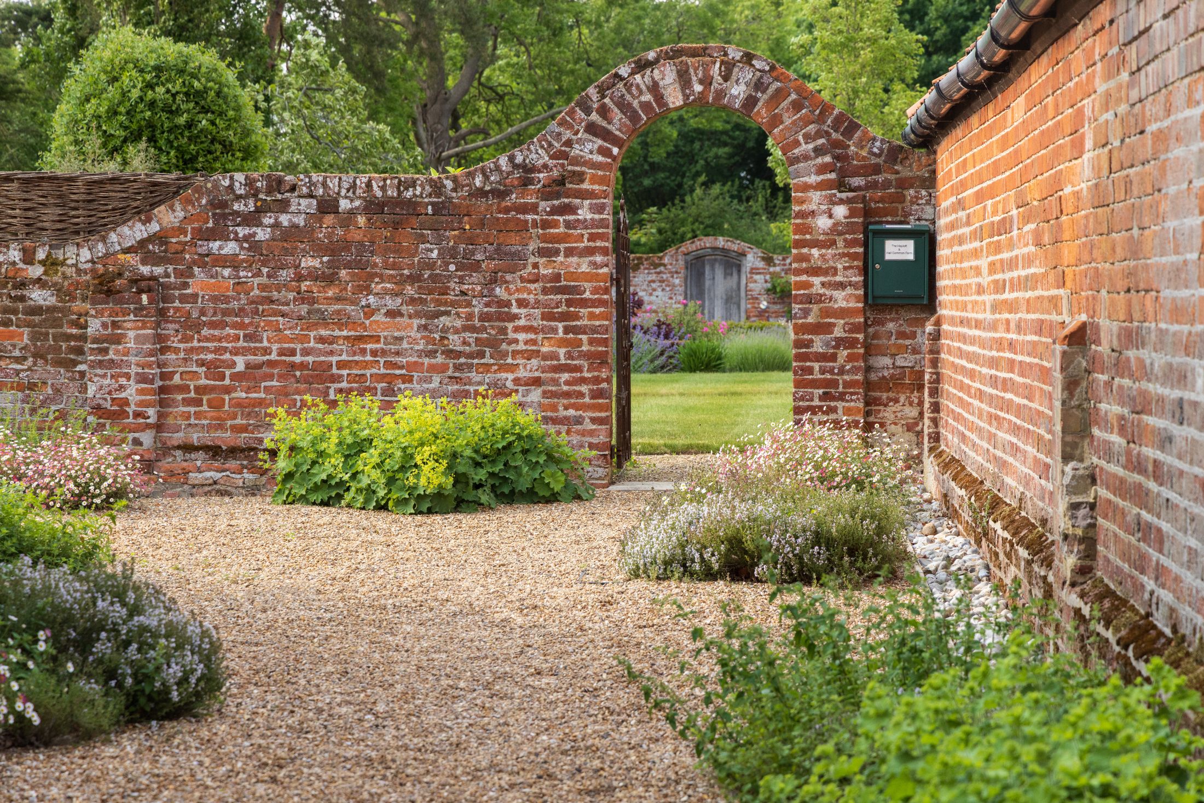
This beautiful thatched, brick farmhouse, situated in the heart of the Norfolk Broads. It is surrounded by a series of garden spaces, enclosed by red brick Victorian walls beyond which, are open fields fields and meadows leading down to a mooring on the broads.
The owners wanted to develop their gardens in stages over several years. The house, dating back to around 1700 was stage II listed so the gardens needed to be in keeping with the period feel of the property.This is a perfect example of garden design in Norfolk
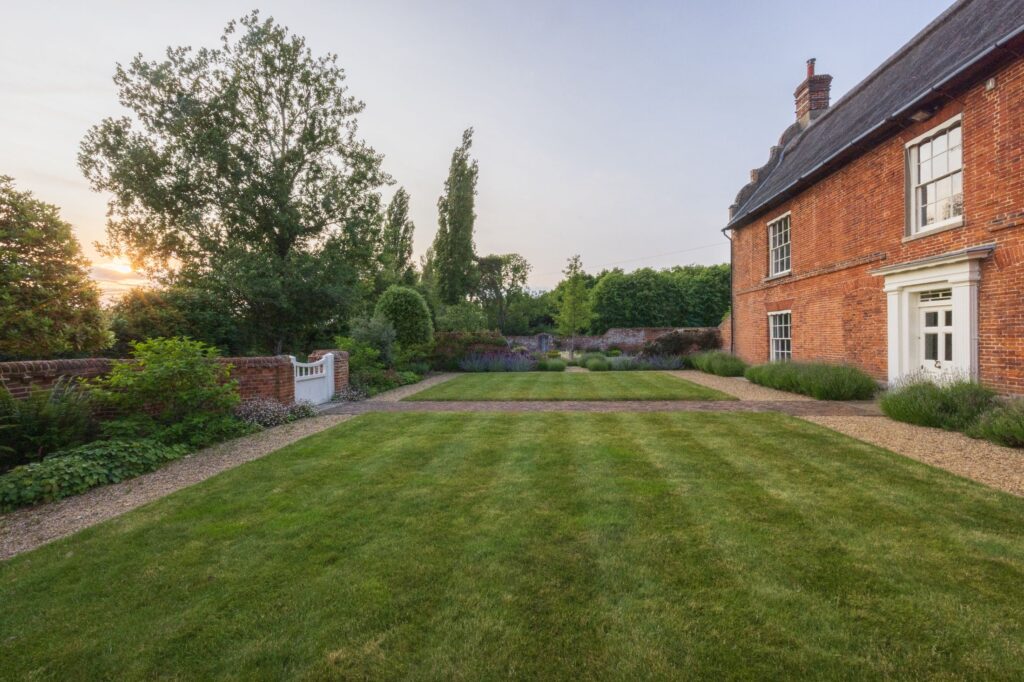
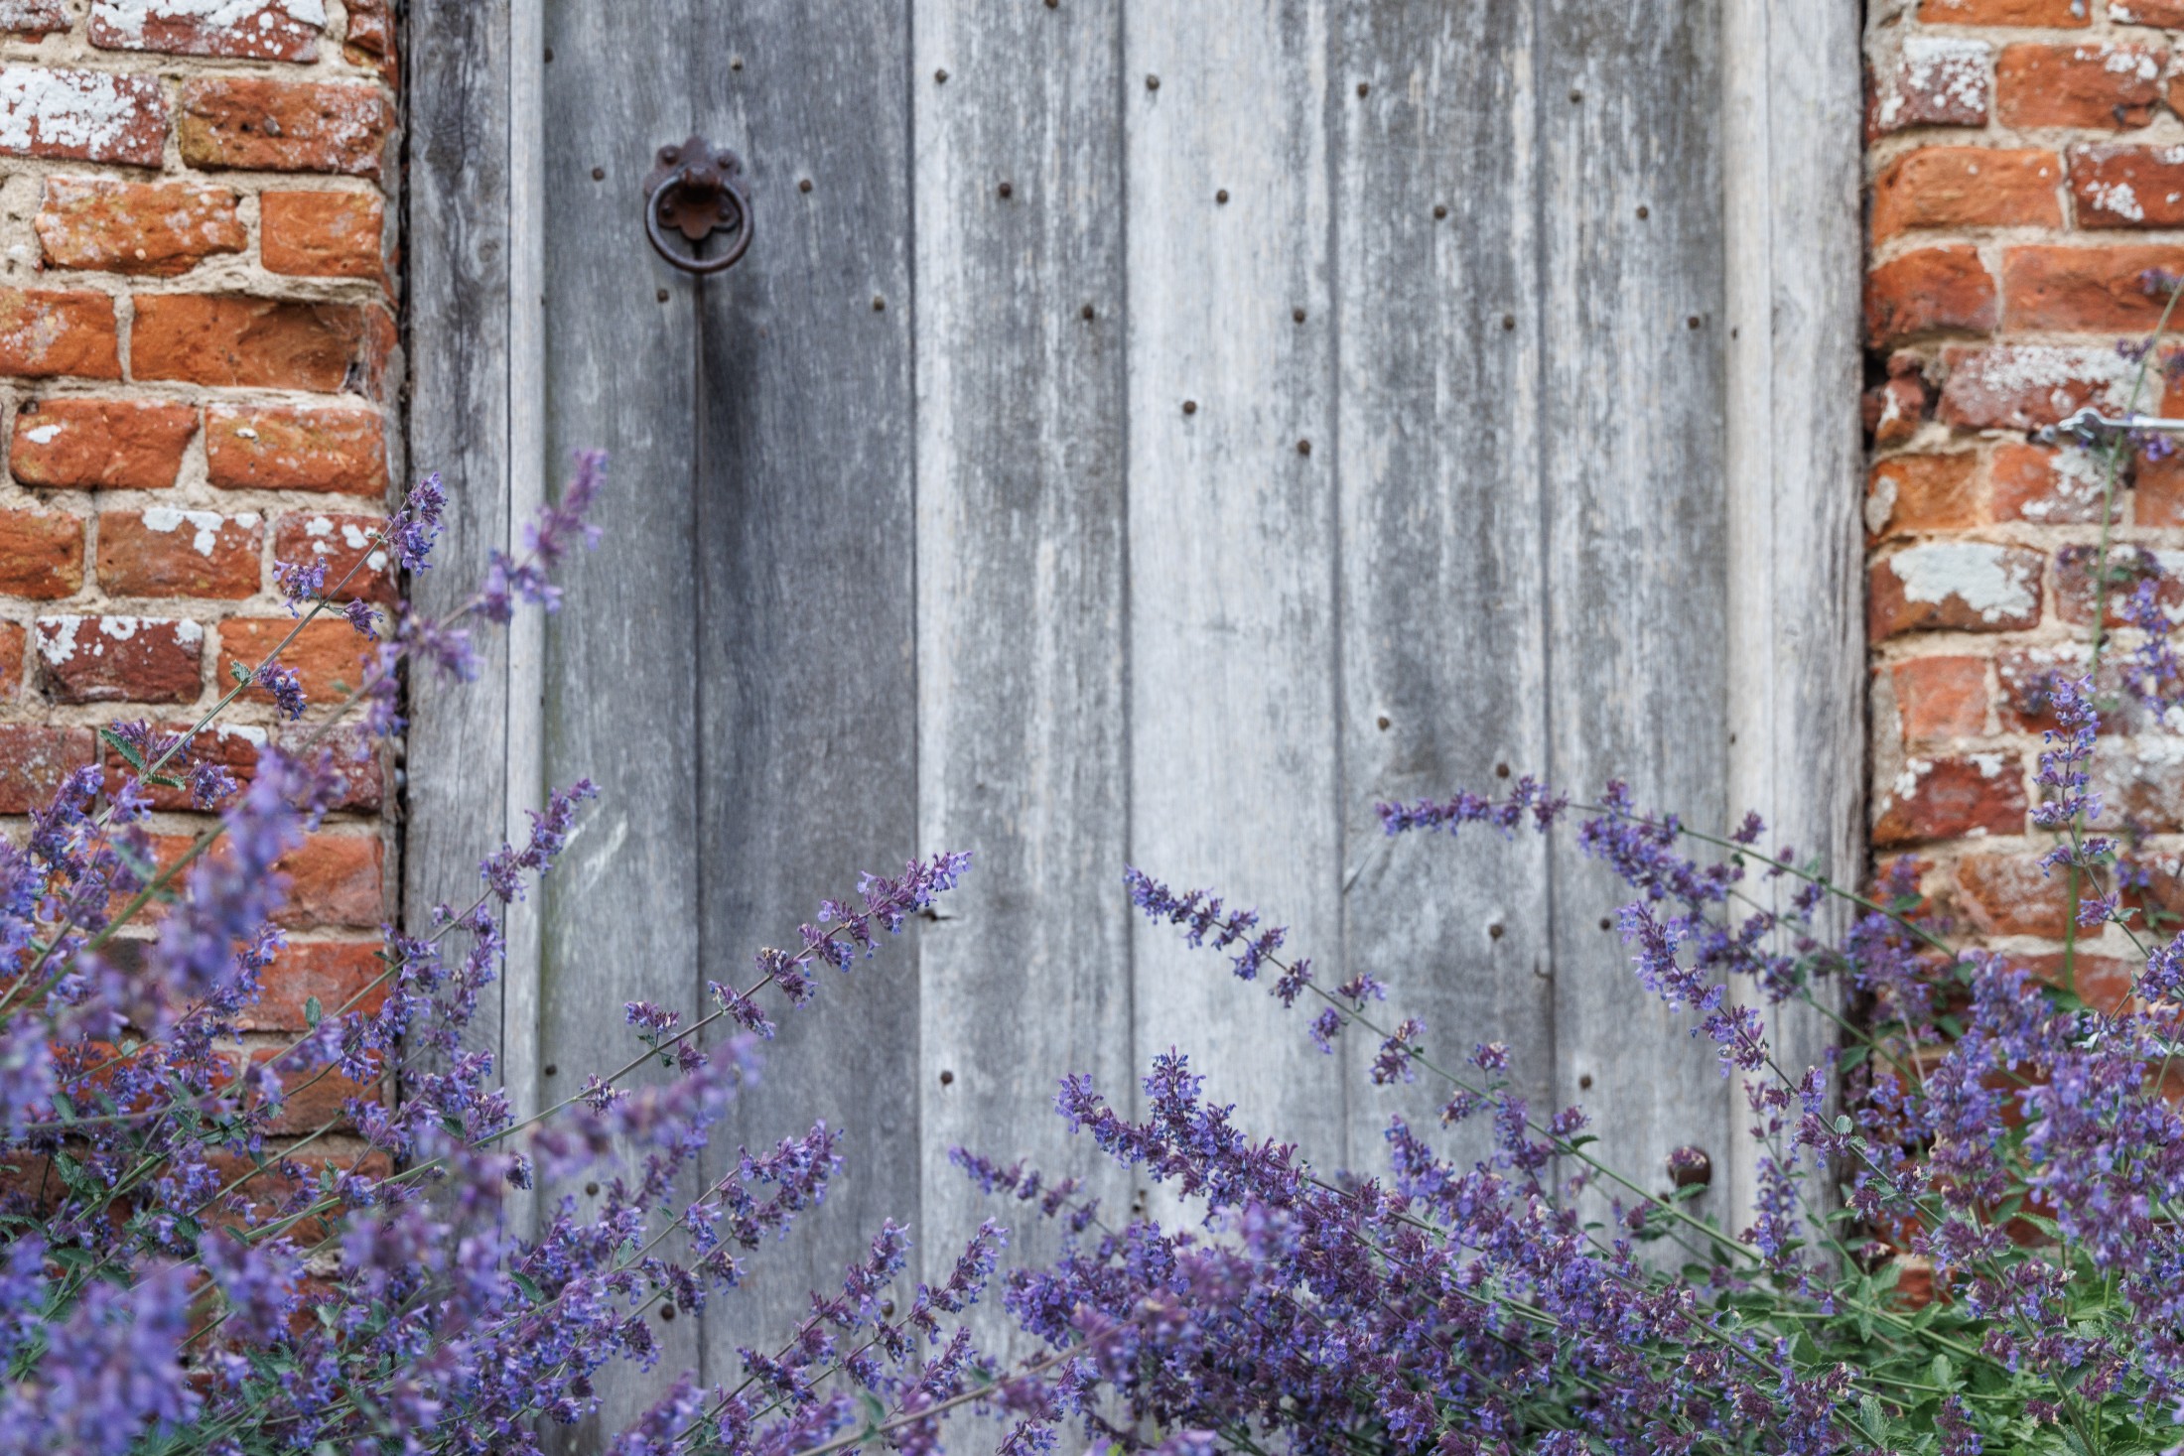
The first phase was the front garden which required a simple, balanced elegance to reflect the symmetry of the house architecture. A central, wide path lead straight to the large front door with square lawns either side to provide a sense of open space. Four topiary standard Oaks were planted to along the front boundary to provide height and structure to the garden and balance the space with the house. Mixed planting surrounded the space to bring colour and texture to the garden with a distinct, lavender hedge planted along the base of the house providing a traditional feel.

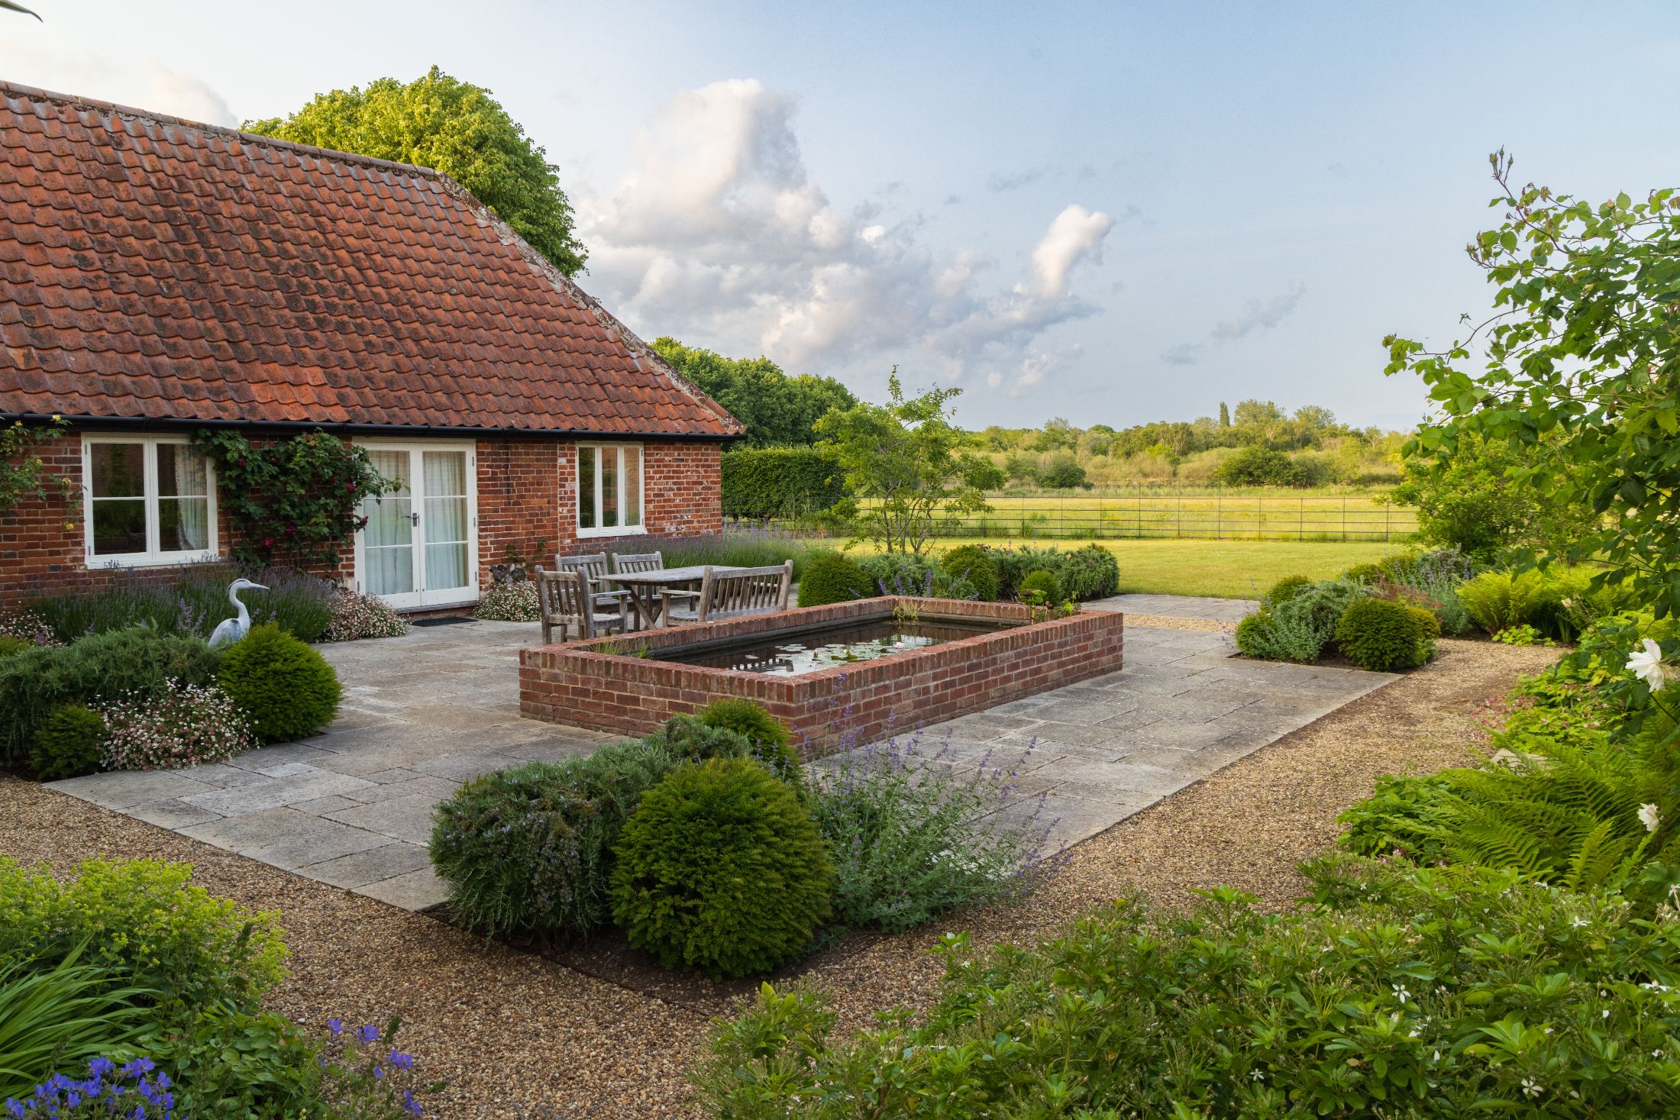
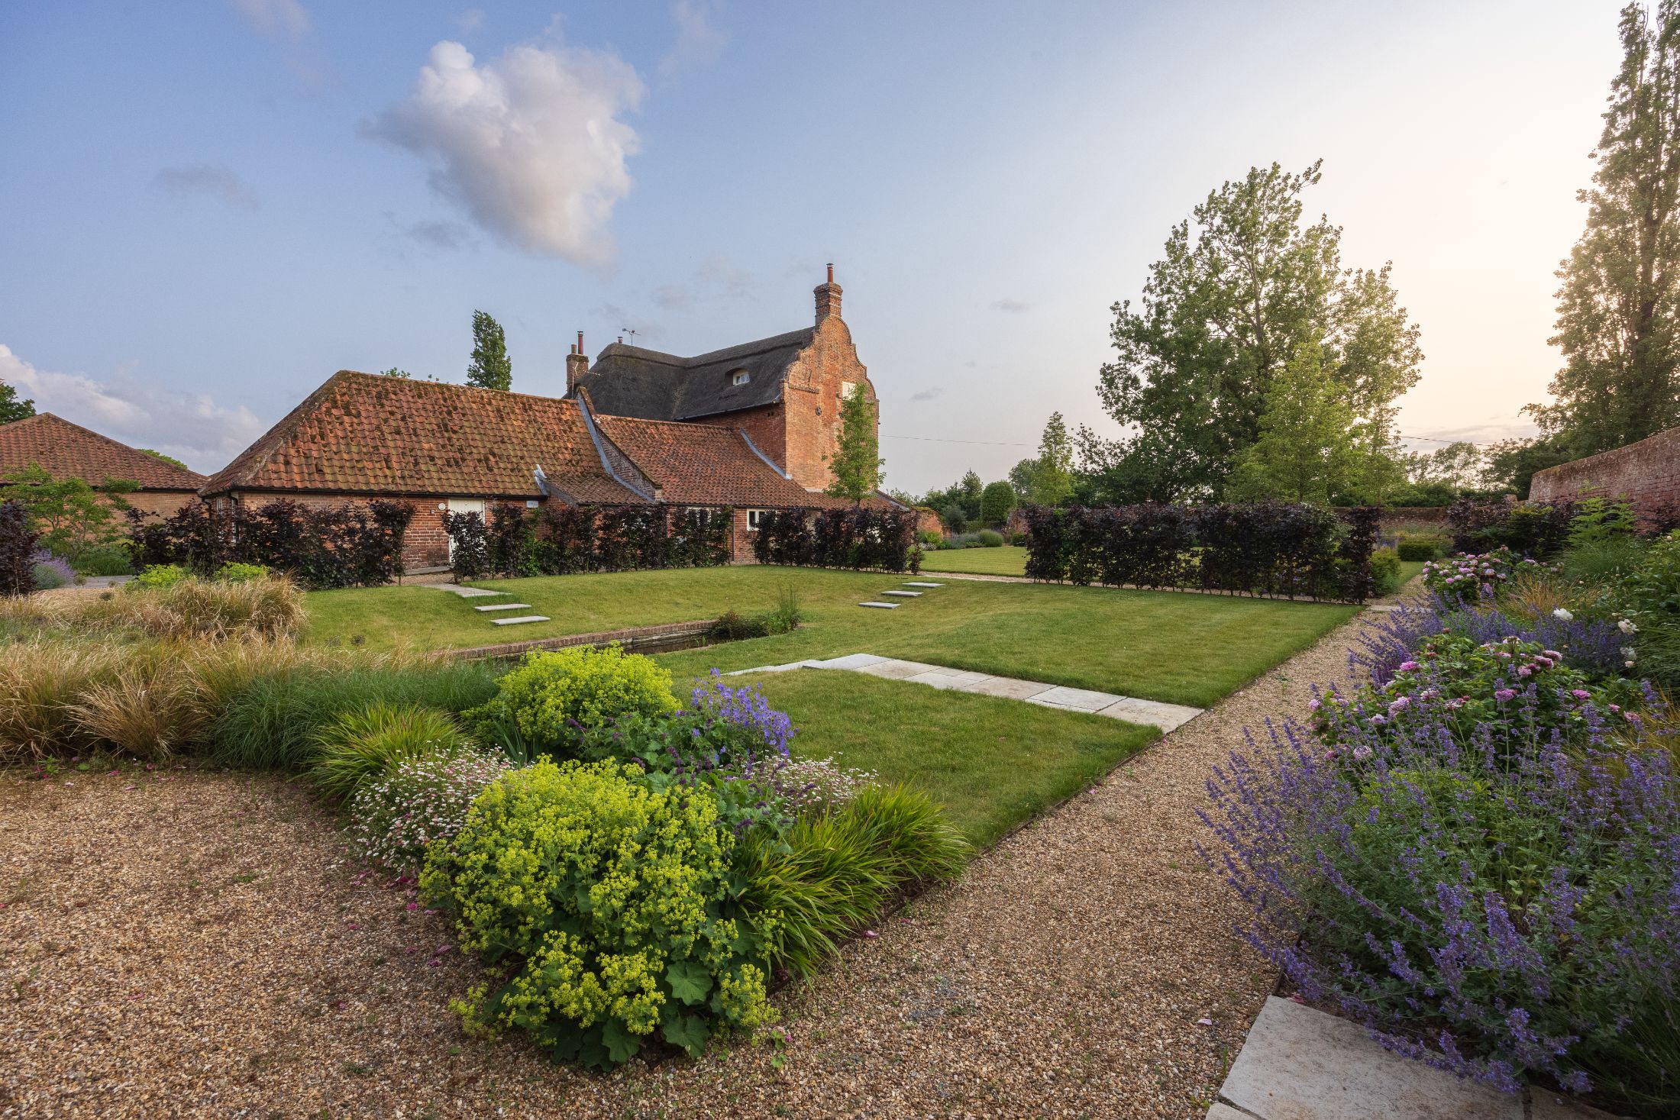
At the back of the house, a single storey service wing and an outhouse provided a partially enclosed area with views of the fields beyond. The owners wanted this space to become a large courtyard, open to the view of the fields. This area was to be paved to provide space for outside seating, pockets of planting and a raised pond to create a feeling of peace and tranquility.
The centrally positioned lily pond acted as a focal point, drawing the eye out, into the hart of the courtyard, with the water helping to bounce light within the space. The planting was a combination of formal and cottage garden plants.
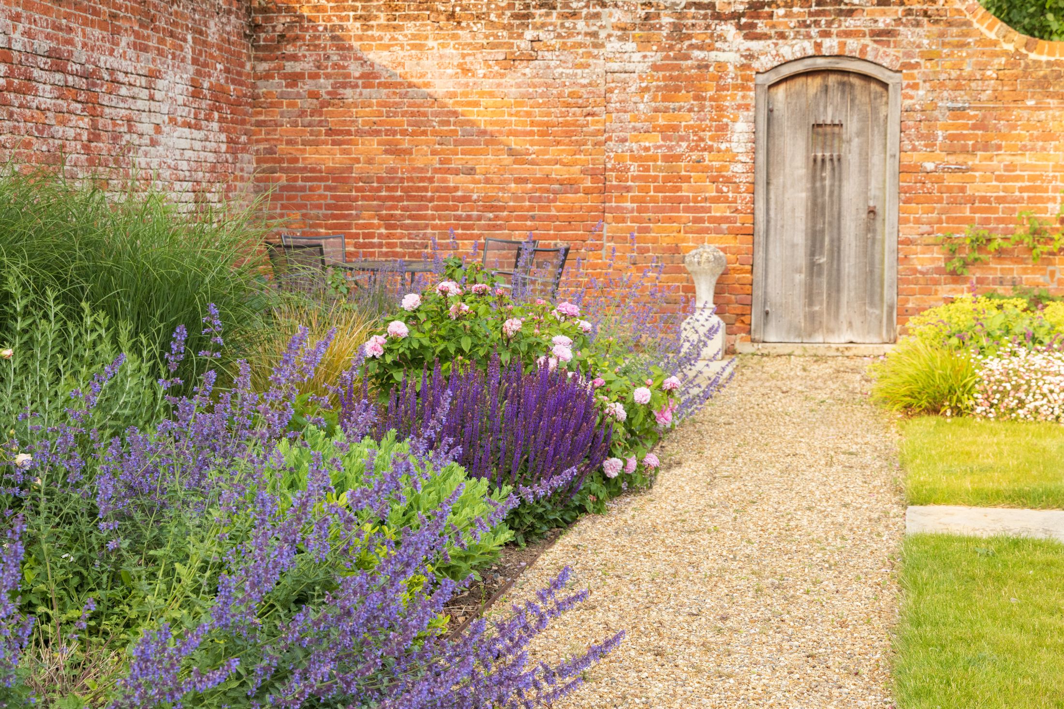
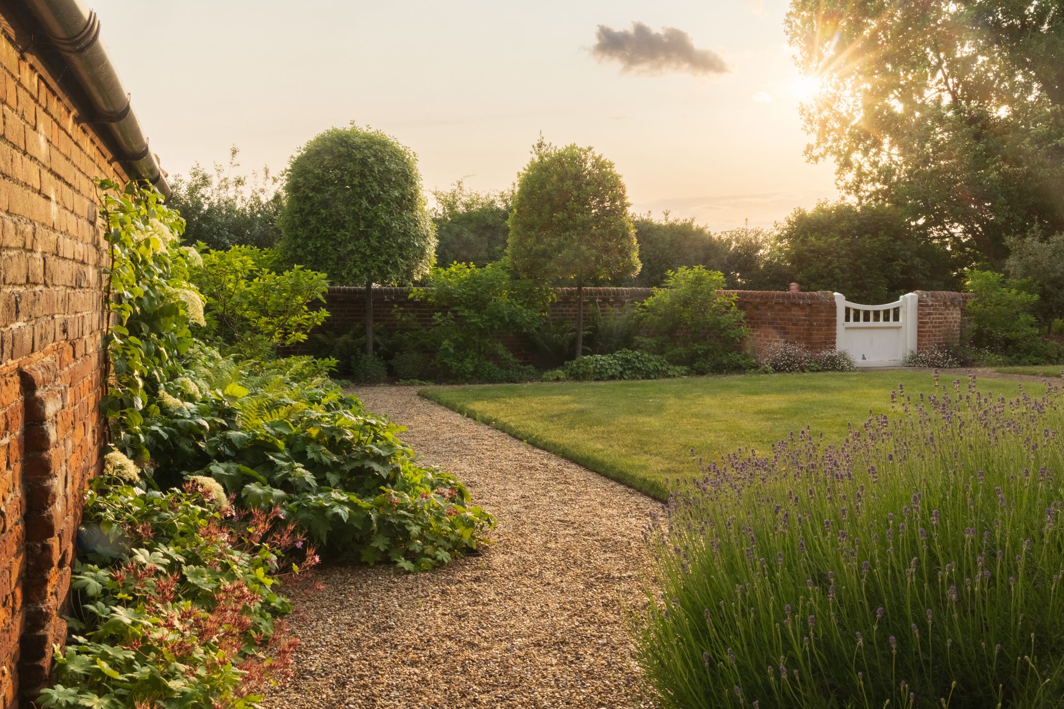
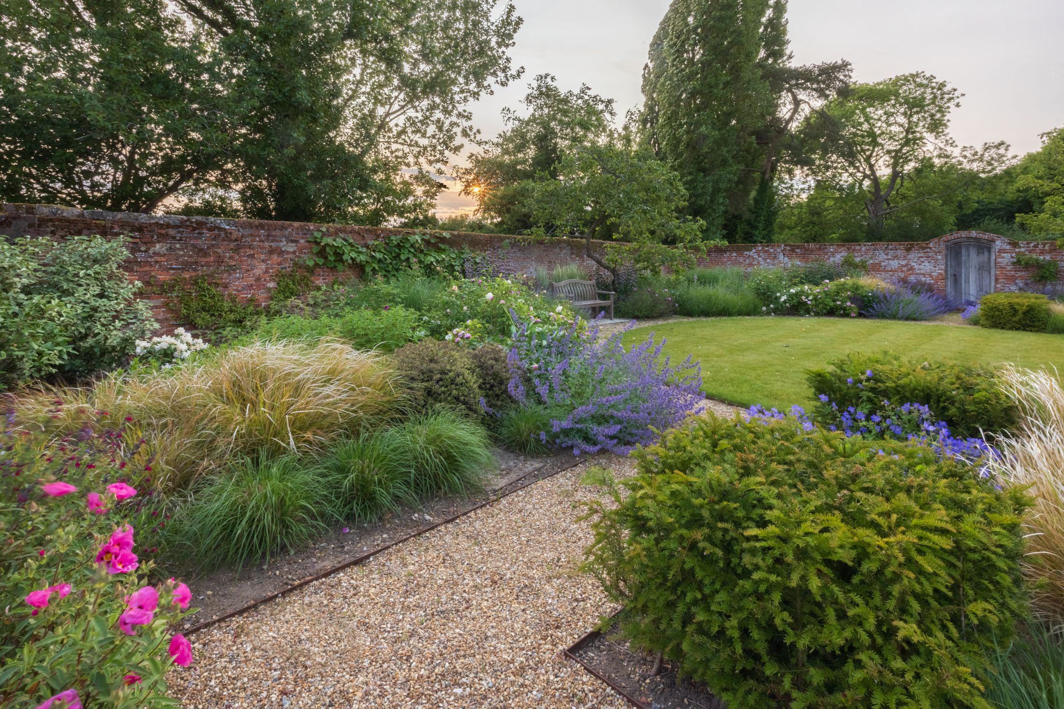
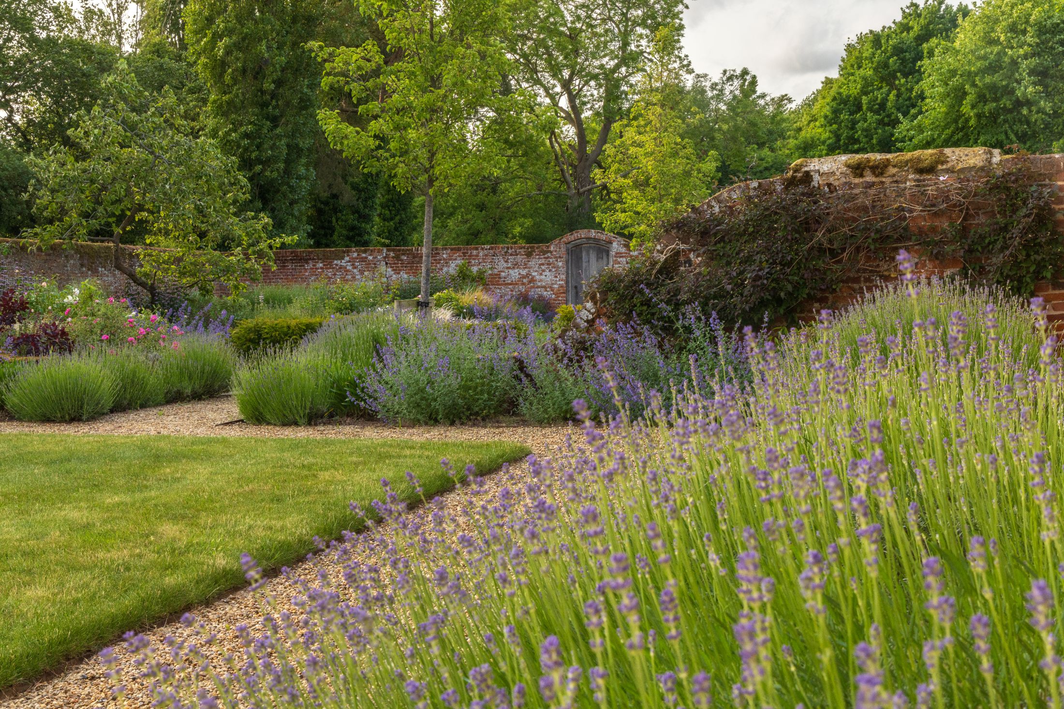
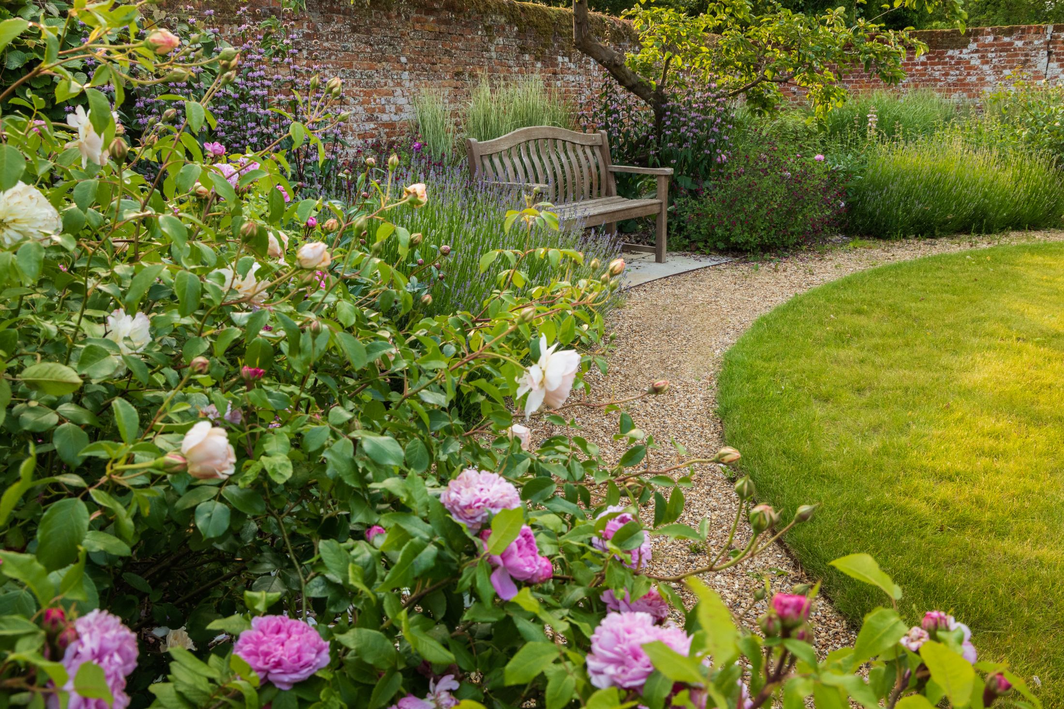
The largest of the garden spaces was the walled garden to the north of the property, which formed the final stage of the garden’s development. As an experienced Norfolk garden designer, my aim was to retain the traditional cottage garden character while introducing a more open layout with a large lawn, trees and a small wildlife pond. Additional seating areas were also incorporated, allowing the garden to be enjoyed at different times of day as the sun moves around the property.
We created a paved terrace for a table and chairs in one corner with a small seating area in the opposite corner. Further down the garden we created a space for a garden bench for people to sit and look out into the landscape whilst providing a focal point for the other end of the garden.


The wildlife pond was built with a graded “beach’ curved end and edged with brick. The grass path surrounding the pond allows for access, with steps built into the grassy bank.
Planting was chosen to provide more habitats for wildlife and also more colour and interest for the garden.
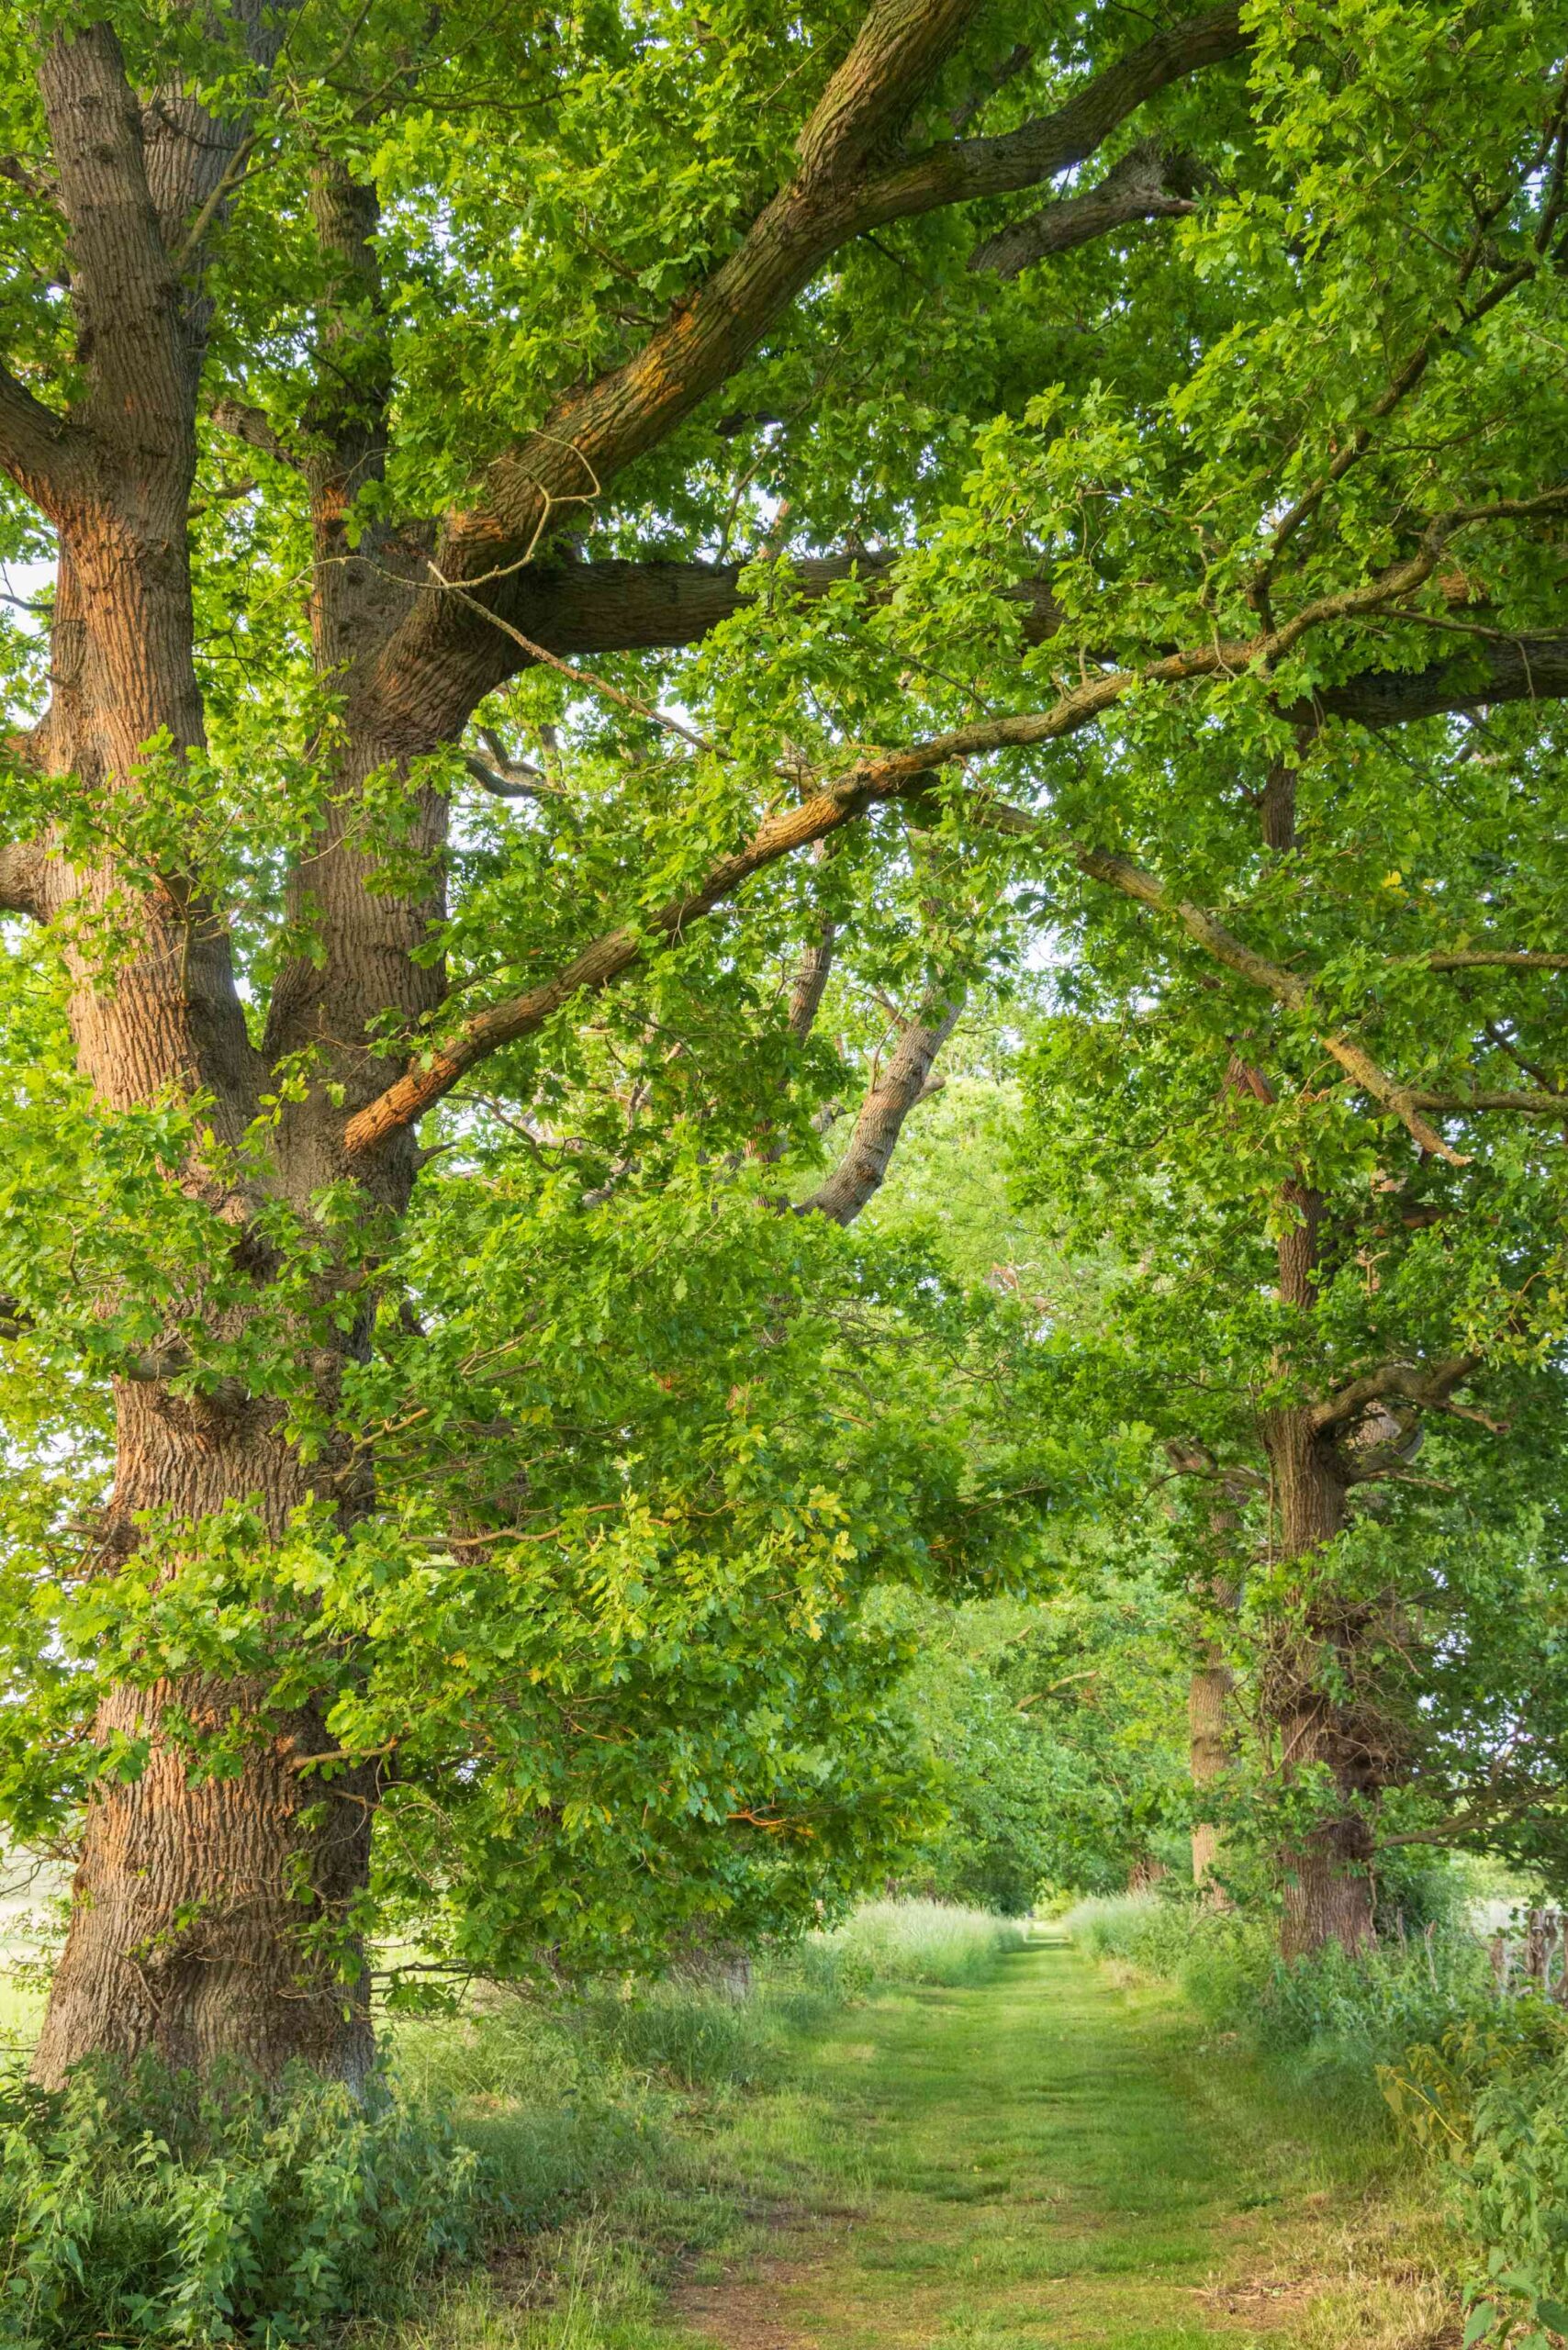
A tree lined walkway, “a green lane” with dappled sunlight, leads the way to the mooring, accessed from the meadow beyond the walled gardens.












Norfolk Woodland Garden
This beautiful family home on the edge of Norwich, was built amongst a number of wonderfully established trees, giving the site a woodland feel.
Read More
Suffolk Contemporary Cottage Garden
A contemporary retreat blending tradition with modern design.
Read More
Norfolk Contemporary Flint House
A beautiful, contemporary flint house situated in a small village in North Norfolk
Read More