

A country house garden has to work at two scales. From the house, its layout should make sense with the architecture, but once you step outside, it needs to feel comfortable at a human scale. This can be achieved with places to sit and views that change as you move through the garden. That balance can be slightly tricky when the garden includes many quite different spaces, from an enclosed terrace by the house to a meadow or open parkland further away.
As a Norfolk Garden Designer, I have worked on country gardens ranging from a riverside property in the Broads to a Jacobean house with a moat. Each project started with the same question: how can the garden make better use of what’s already there? At a Jacobean house, a new route from the orangery made it easier to explore a garden divided by a moat. In the Norfolk Broads, a wildlife pond and a tree-lined path both gave the owners a different way that they could enjoy their riverside setting. Two designs in development, for a Norfolk farmhouse and a historic walled garden in North Norfolk, show how a clear layout can respond to both the buildings and the land around them.
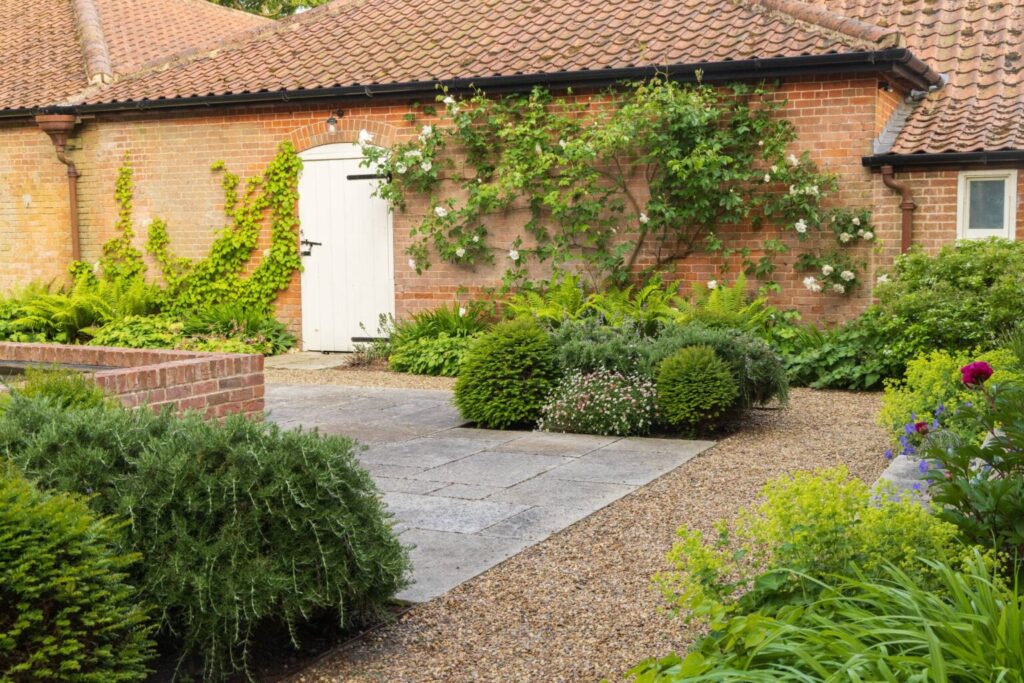
Take Your Cues From The House Itself
One of the first things I look at is where the house naturally directs your attention to. Maybe a prominent doorway, or the centre of an orangery, can give you a starting point for a path or a view. It is well worth taking some time to stand inside the rooms you use most and take a good look out there. You will find that often, a path that appears well placed on a plan can look oddly disconnected from the house, especially if it angles away from a doorway without anything to explain the change in direction.
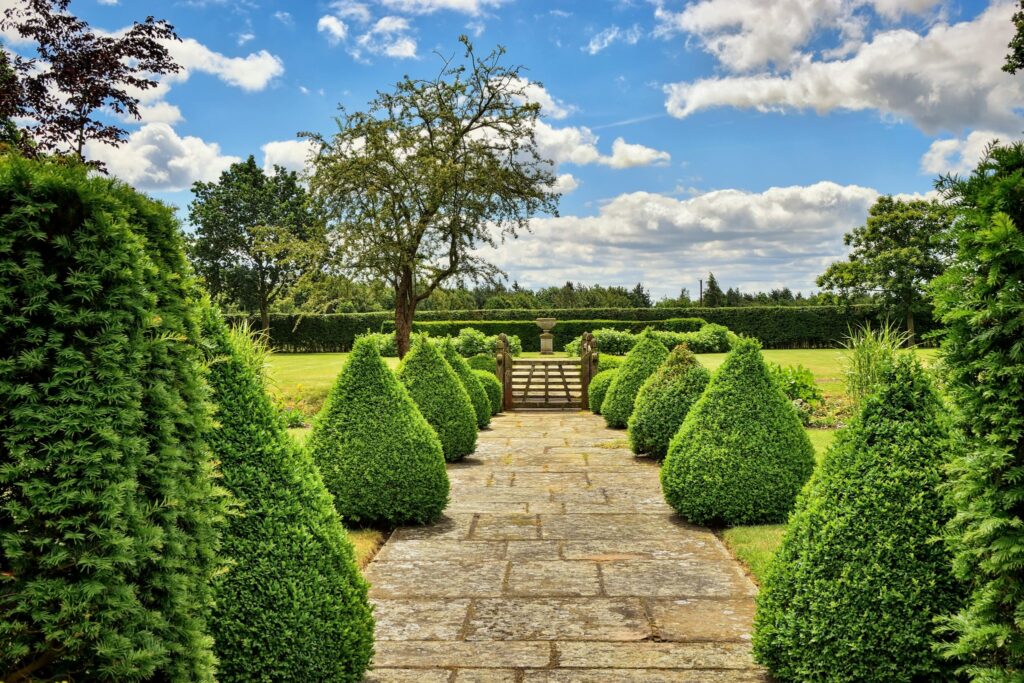
That was the issue at the Jacobean house in Norfolk I designed, as a path led from the rear orangery at a slight angle, with little around it to connect it visually to the rest of the garden. I realigned the path, then framed it with the existing rose arches, which were restored and painted black. Rows of clipped yew cones gave the route more depth and a sense of balance. That simple repetition helped the new layout sit comfortably alongside the period architecture and the established planting.
At the Norfolk farmhouse, the design in development takes a slightly different approach. A long and narrow water feature is proposed along the central axis, which draws the eye away from the house and through the garden. Symmetrical planting and carefully positioned trees reinforce that view. If you are considering a similar layout in your garden, I would urge you to think about what you want to see at the far end. A single tree, or a well-placed bench, can give a long view a clear focal point.
Create Garden Rooms With a Reason to Visit Each One
In a large country garden, it can be very easy for the lawn to become the space you walk across to get everywhere else. Giving different parts of the garden a clear purpose can make the whole plot feel much more inviting. A dining terrace might sit within easy reach of the house, while a quieter seat can be further away, where it catches the late sun or looks out over open ground. A hedge or a change in the direction of a path can give each space some privacy while keeping it connected to the wider garden.
At the Jacobean house, the owners had a mature inner garden and open parkland beyond the moat. The challenge I had was to make those areas feel like part of the same walk, so I created a circular space enclosed by a curved yew hedge, with paths leading out in several directions. Stepping inside the hedge feels like entering a room, and from there, one of the paths leads to a bridge across the moat and out into the parkland.
The house in the Norfolk Broads shows how a few well-placed seats can make even one enclosed garden feel much more varied. In the large walled garden north of the house, we put a paved dining terrace in one corner and a smaller seat in the opposite corner. Further down, a bench faces out towards the landscape, which also gives you something to look towards from the other end of the garden. The choice of places to sit means that the owners can follow the sun as it moves around the property during the day.
Let the Planting Soften as You Approach the Countryside
A formal layout can often feel most at home close to the building, where the straight lines of paths and terraces can pick up the proportions of the house. Further away, where the garden meets a field or parkland, a gradual change in planting can make the boundary feel less abrupt. You might keep the edges clearly defined around a terrace, then give plants a bit more room to spread as you move towards the perimeter of the country house.
The Norfolk farmhouse design uses that change in character to tie the garden to its rural setting. Closer to the house itself, the proposed layout is deliberately more ordered, with balanced planting around the linear water feature. Further away from the house, though, the planting becomes looser and gives way to wildflower meadow. The meadow brings seasonal colour and movement to the edges of the garden, which also provides habitat for insects and pollinators.
At the house in the Norfolk Broads, we kept the traditional cottage garden character while opening up the largest walled garden with trees and a small wildlife pond. The pond has a gently graded, curved end edged in brick. A grass path also runs around it, with steps set into the grassy bank. Planting adds colour around the water and provides more habitat for wildlife. The pond also gives the owners something to walk over and look at, while the open lawn leaves room to see across the garden.
Use Existing Walls and Changes in Level to Shape the Layout
The North Norfolk walled garden, which is still currently in development, is for a new country house within the footprint of an old walled garden. The historic enclosure already gives the site a strong sense of shape, and the ground slopes gently south. The proposed design uses that fall to create a series of terraces, each with enough level ground to function as a distinct part of the garden. The stepped arrangement also opens up views across the plot as you move down through it.
A main path is planned across the site to establish a clear axis, with shorter walks following the lines of the surrounding walls. You get a direct route across the garden as well as a way to walk around its edges. The geometry reflects the way a traditional walled garden is laid out and gives the new house a garden that feels at home within the old enclosure.
If your garden slopes slightly, you could consider where you would actually benefit from a level area before deciding how much ground to reshape. You might need one flat space for a table and chairs closer to your house, while the rest of the garden can follow the lie of the land. It’s also worth checking what you will see from each level, as even a small change in height can bring the far end of the garden into view or give a lower seating area a more sheltered feel.
Give Paths a Destination and Keep the Features That Tell the Garden’s Story
The most memorable paths are often ones that lead somewhere specific, which was the case at the Norfolk Broads house, where a tree-lined green lane led from the meadow beyond the walled gardens towards the mooring. The dappled shade changes the feel of the walk after crossing the open meadow, and the route gives the garden a connection to the water that is part of everyday life at the property.
At the Jacobean house, the renovated rose arches helped establish the route from the orangery, while an existing dovecote was moved to a position where it could be seen from many different angles. Both features already belonged to the garden, but giving them a clearer role helped the new layout feel much more settled and gave the owners familiar things to look for as they explored it.
Before redesigning a Norfolk country garden, make sure that you walk the routes you use regularly and take stock of what’s already there. An old arch might frame a view more effectively from a different position. A bench that rarely gets used might be better placed where you can see the evening light across a field. Even in a large garden, a well-placed feature can change how a whole section feels and how often you go there.
Planning a country house garden in Norfolk?
Start with the places you use every day, then take a look at the view from the kitchen and the route you take out of the back door, along with where you naturally stop when you walk the grounds. Those observations can help you decide which parts of the garden need a stronger connection to the house and where the wider Norfolk landscape can do more of the work.
If you’d like help developing a layout around your home, grounds and the way you want to use them, see my garden design services in Norfolk.
Norfolk Woodland Garden
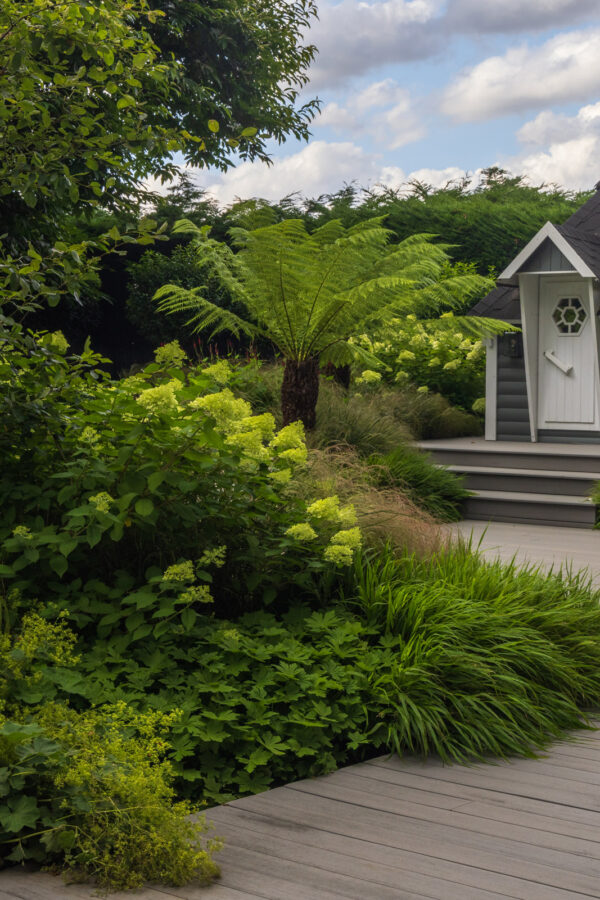
This beautiful family home on the edge of Norwich, was built amongst a number of wonderfully established trees, giving the site a woodland feel.
Read More
Suffolk Contemporary Cottage Garden
A contemporary retreat blending tradition with modern design.
Read More
Norfolk Contemporary Flint House
A beautiful, contemporary flint house situated in a small village in North Norfolk
Read More
Norfolk House in the Norfolk Broads
Beautiful thatched, brick farmhouse, situated in the heart of the Norfolk Broads.
Read More