


We were called in to re design the rear garden and to “make it work”. There was an existing pathway running at a slight angle extending away from the orangery at the back of the house to the garden. With no contextual planting or sculpture surrounding it, it was isolated, out of context and failed to link the house to the rest of the garden.
A moat divided the extensive garden into inner and outer spaces. The inner garden, which had been developed several years earlier, had matured nicely but needed linking to the house. Beyond the moat, patches of lawn and groups of trees dotted the open parkland. My clients, who were looking for a Norfolk-based garden designer, wanted a strong design which connected the house to the areas of the garden, encouraging them to explore and delight in these spaces, enjoying a journey of discovery along the way.
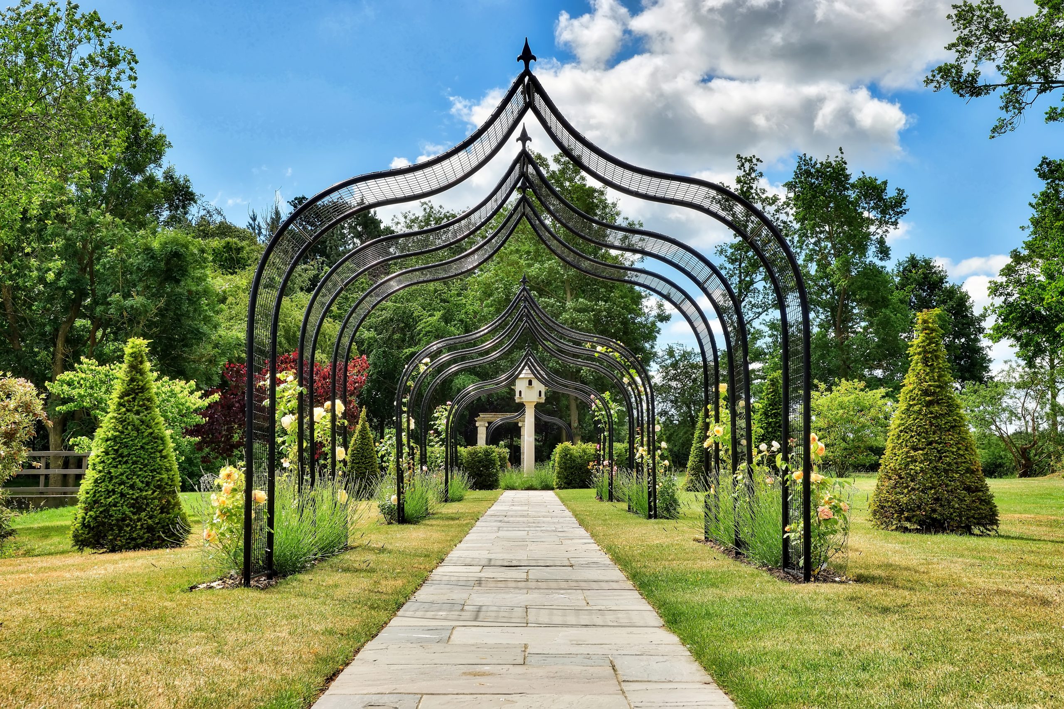
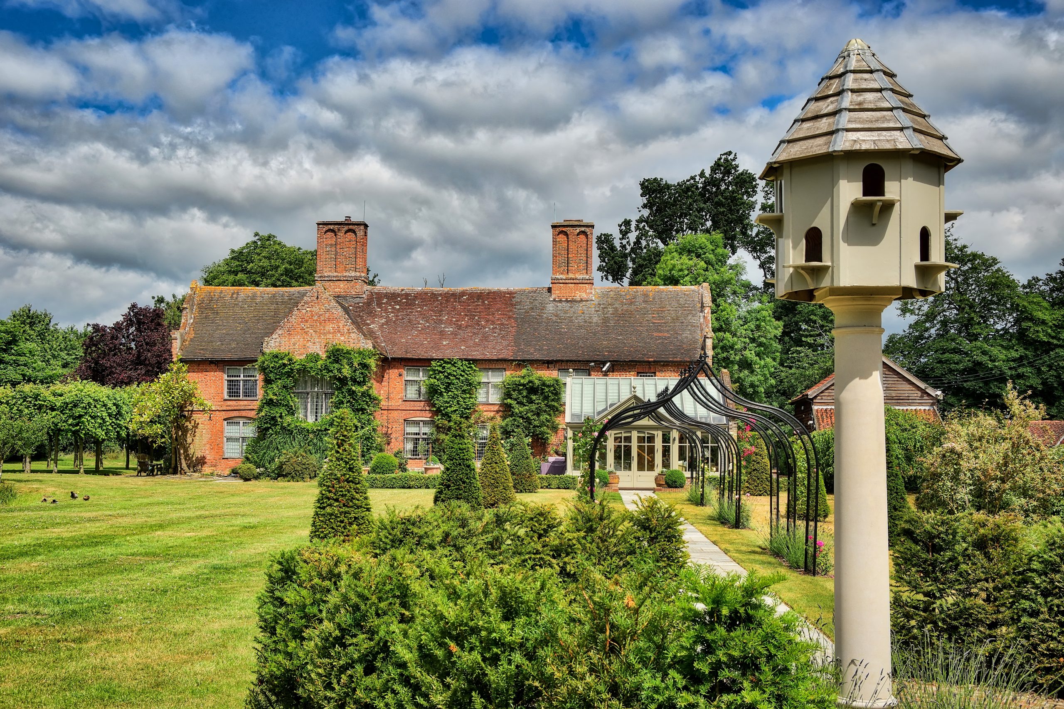
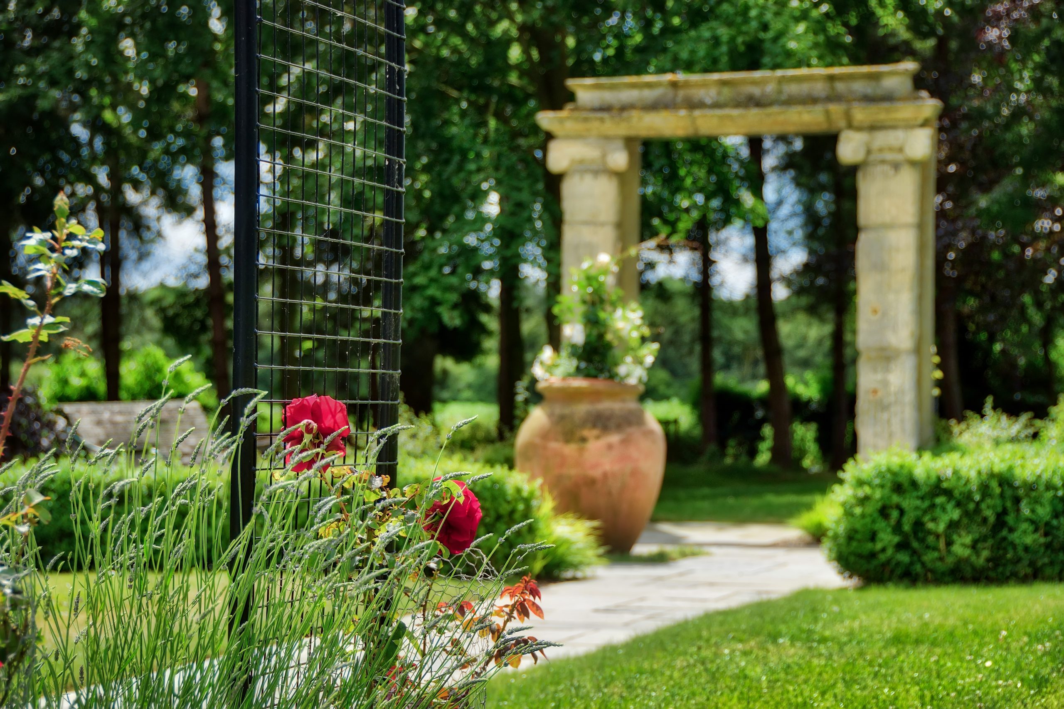
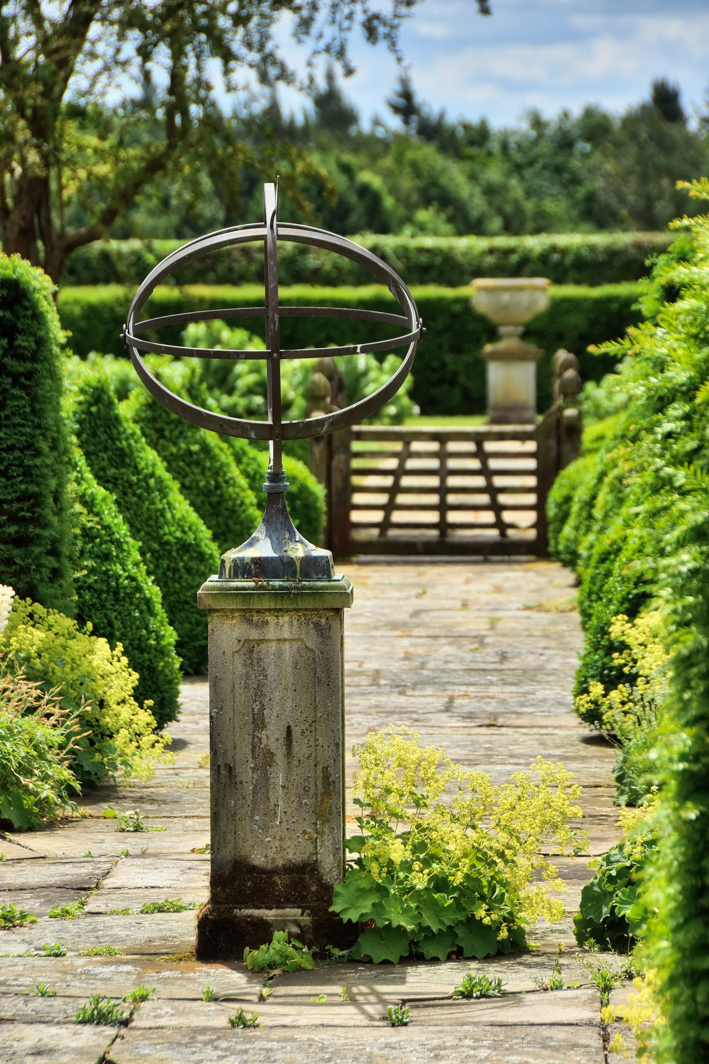
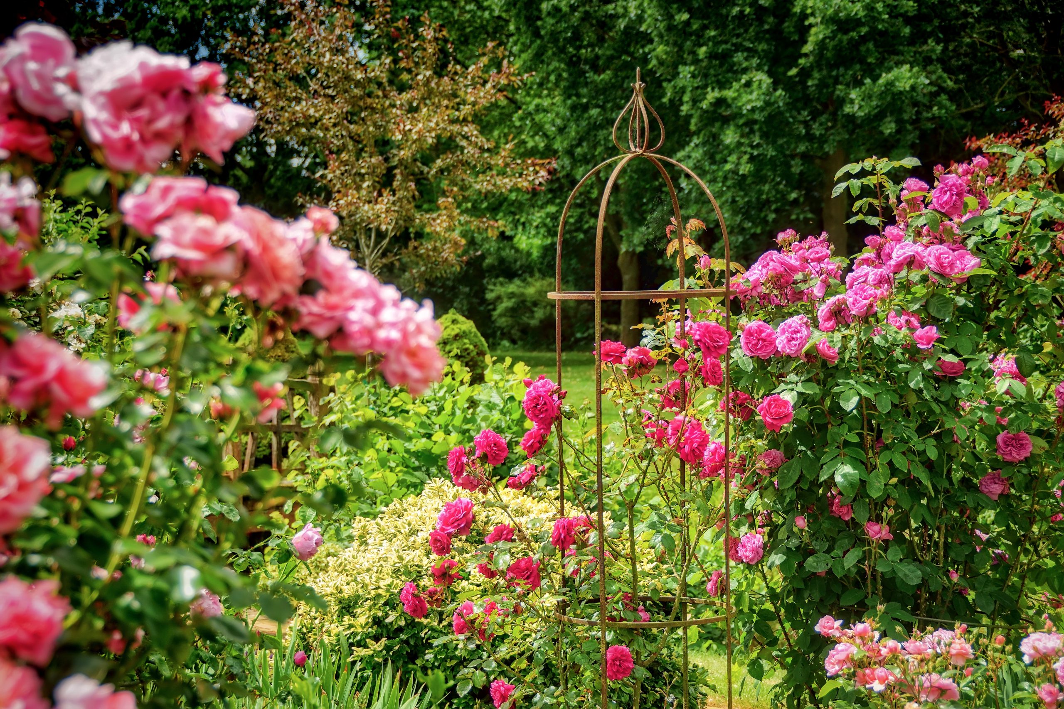
To complement the period property, the garden design needed to be fairly classic, harmonising with the style of planting elsewhere. Being a large garden, our clients didn’t want it to be overly fussy or high maintenance. We, therefore reused the rose arches to frame the re-aligned path, adding outer lines of topiary yew cones to provide extra strength, depth and balance to the view.
In the heart of this space, we created a circular area. Paths radiated out from this space linking to other areas of the garden. This circular junction point was enclosed by a curved yew hedge which, when stepped into, felt like you were entering a different room.
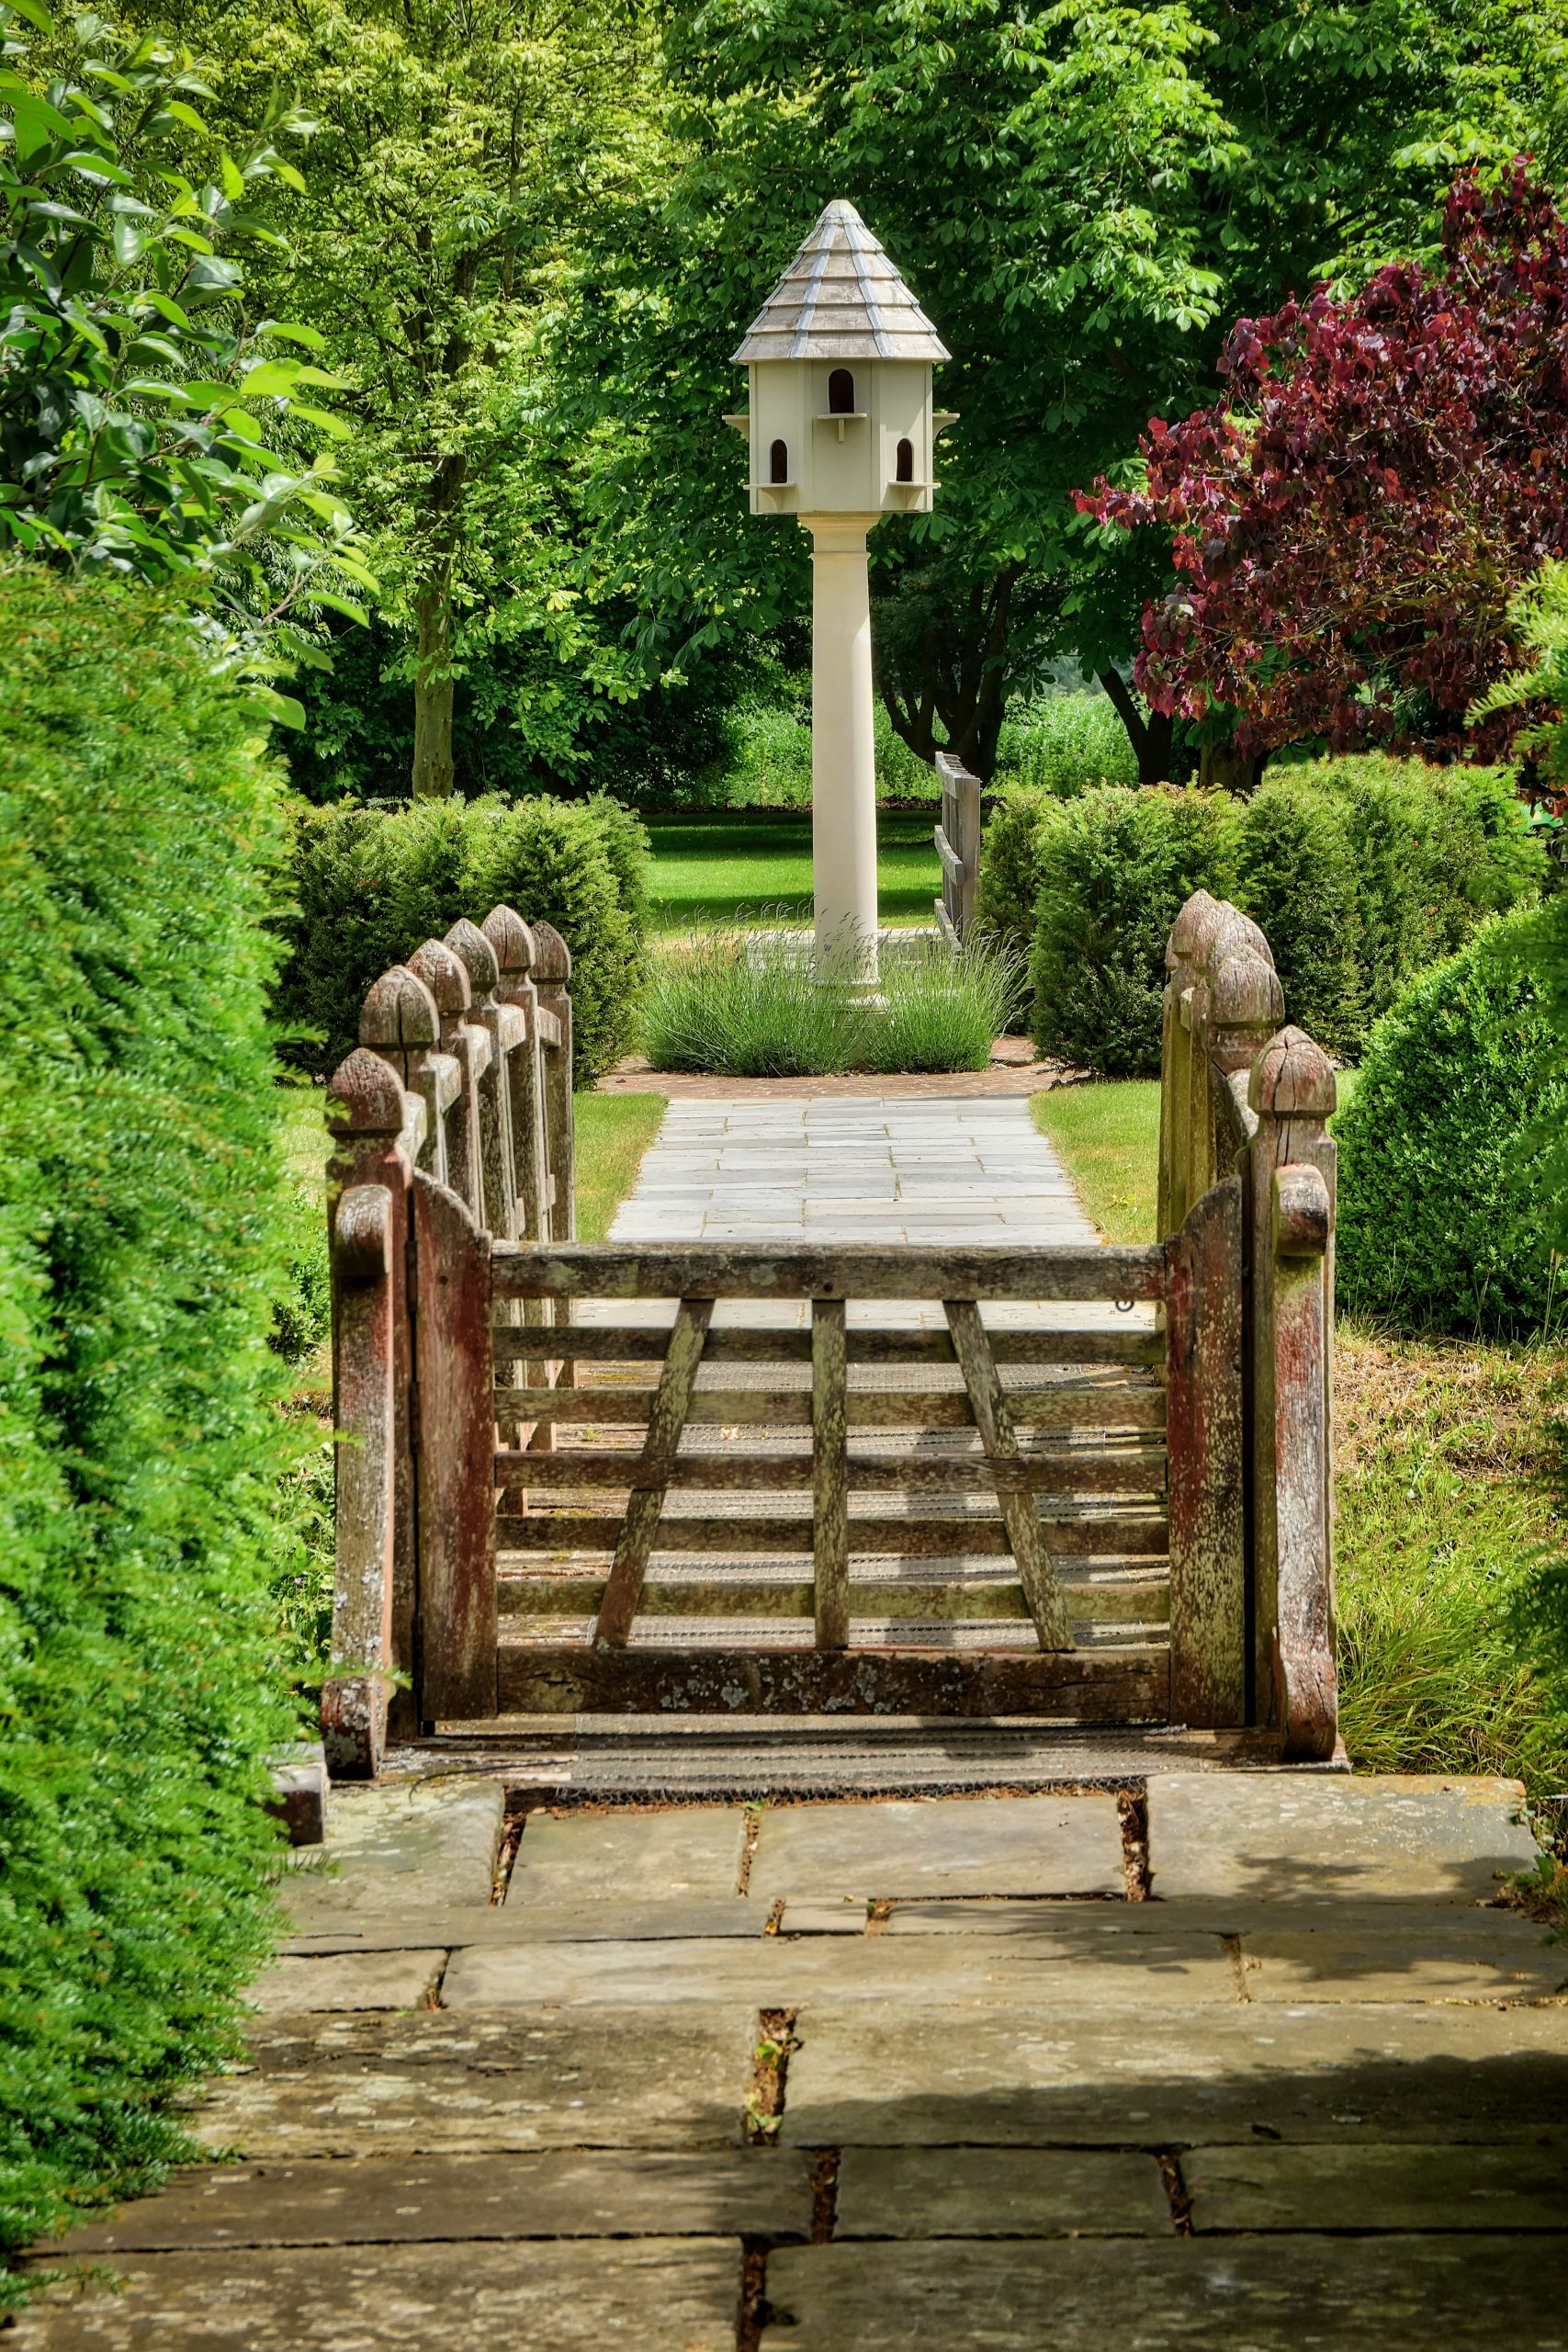
Running away from the circular area, we created another path and a bridge over the moat and into the parkland.
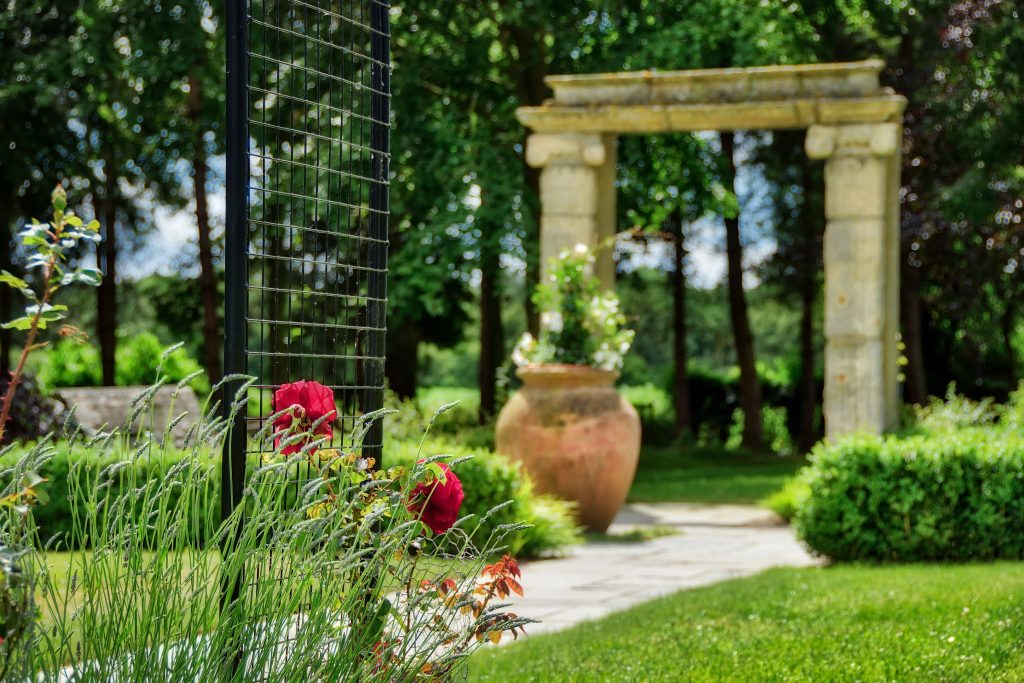
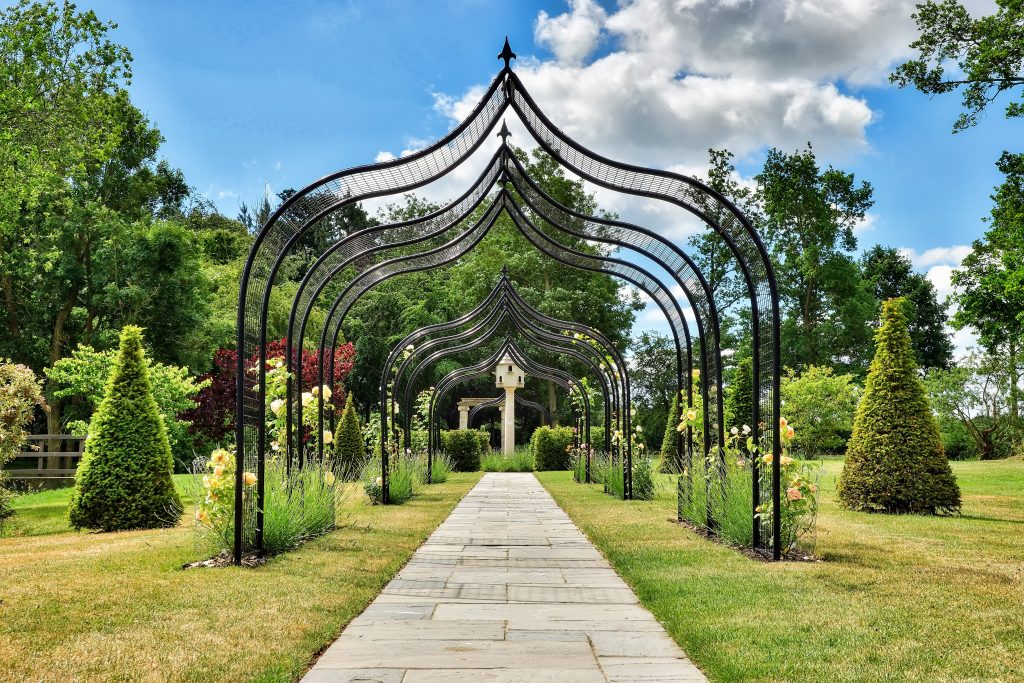
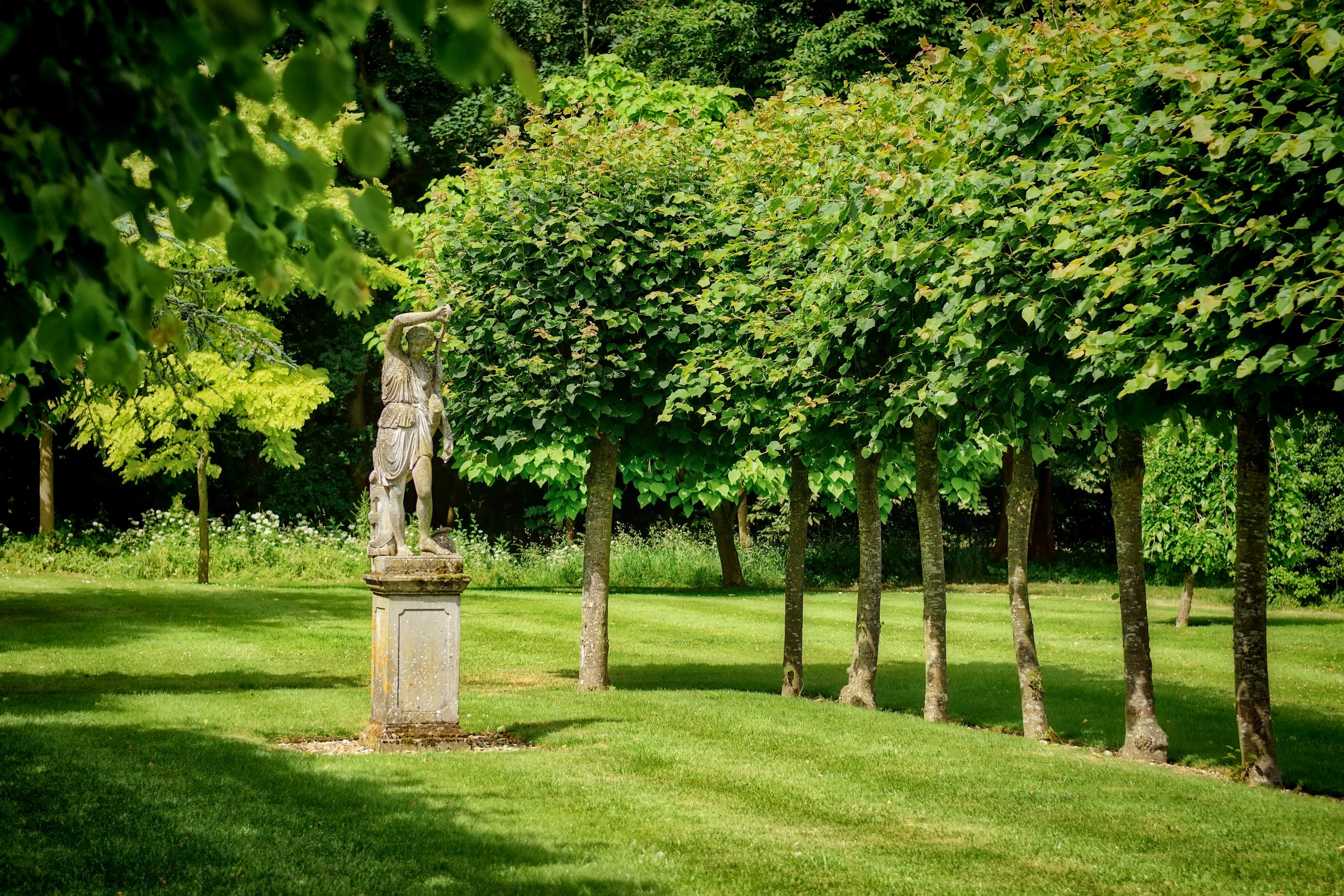
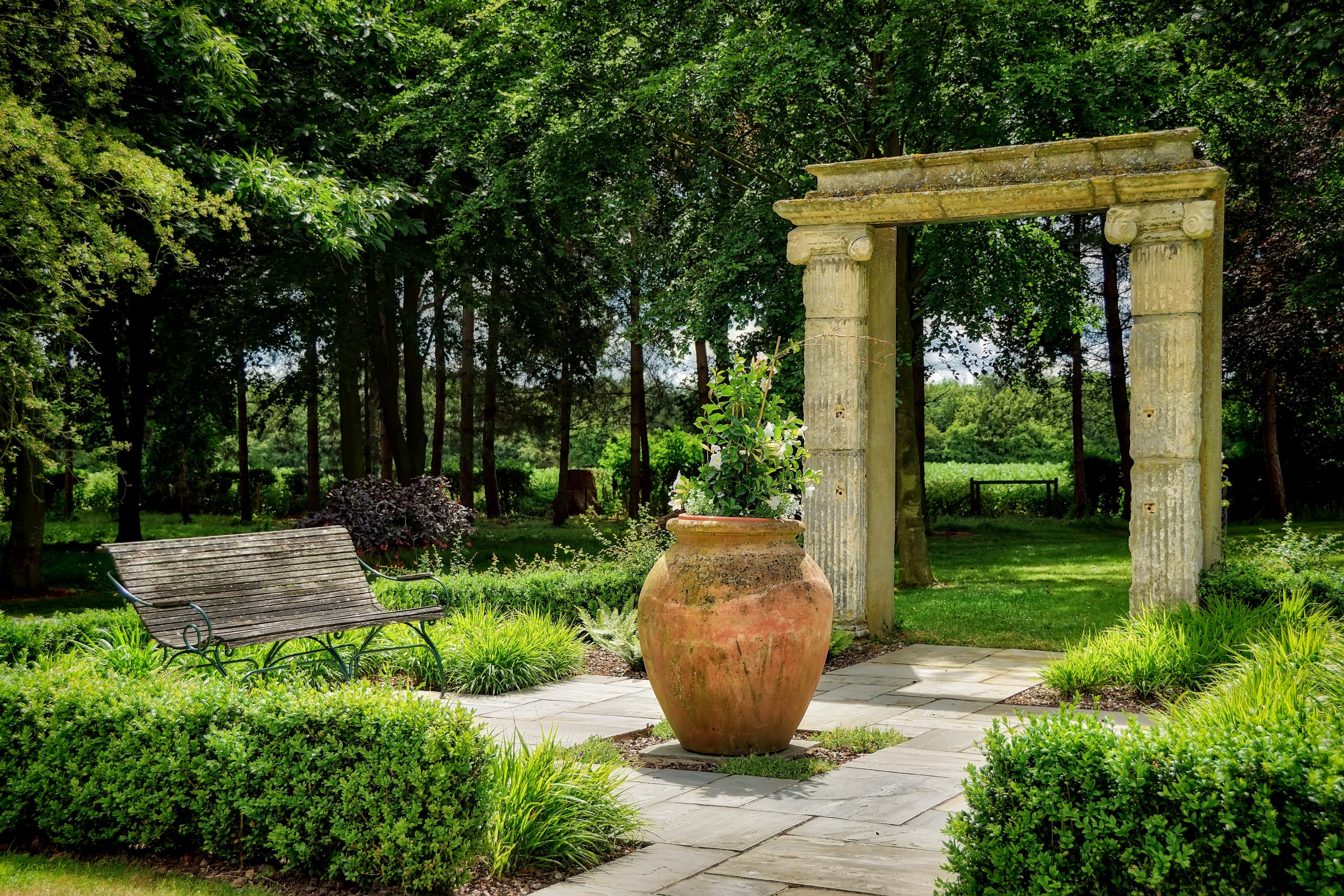
Central to the brief, and probably my favourite part of this design, was the opportunity to reuse some of the existing materials found in the garden. The rose arches were renovated and painted black, while the dovecot was relocated to become a prominent focal point that could be appreciated from every angle.
This project is a wonderful example of my approach to bespoke garden design in Norfolk, where careful planning and an understanding of the property’s character help bring disconnected outdoor spaces together. It was a joy to reconnect the gardens with the house, including the island garden bordered by the moat and the surrounding parkland, with a central garden space providing the key connection between them.
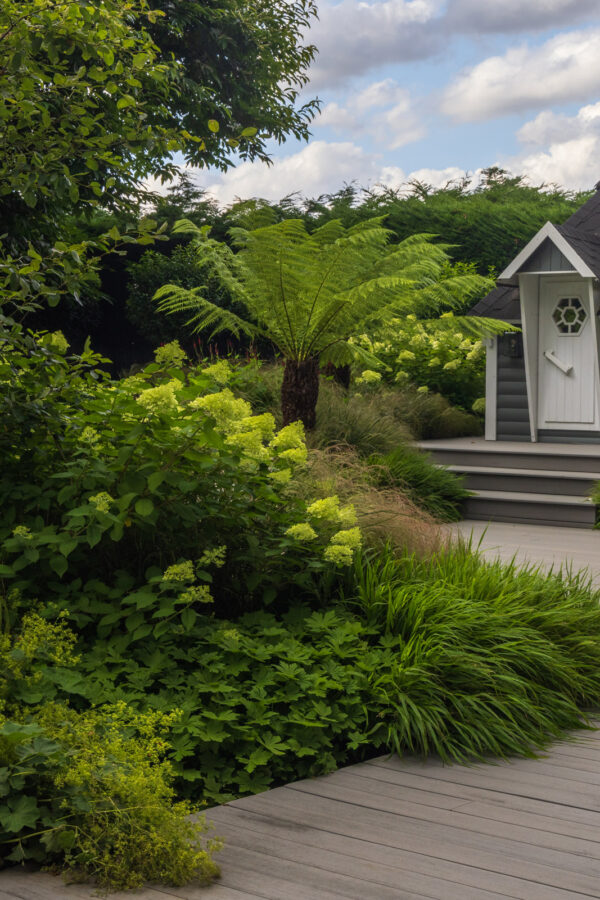
Norfolk Woodland Garden
This beautiful family home on the edge of Norwich, was built amongst a number of wonderfully established trees, giving the site a woodland feel.
Read More
Norfolk Contemporary Flint House
A beautiful, contemporary flint house situated in a small village in North Norfolk
Read More
Norfolk House in the Norfolk Broads
Beautiful thatched, brick farmhouse, situated in the heart of the Norfolk Broads.
Read More
Suffolk Contemporary Cottage Garden
A contemporary retreat blending tradition with modern design.
Read More