

How do you decide whether a traditional or contemporary garden will suit your home the most? A traditional design might use clipped hedges and framed views paired with planting that picks up on the character of a period house. A contemporary garden might use bolder shapes and a simpler palette of materials with a terrace that feels like an extension of the kitchen. Both can give you places to entertain guests and views worth stepping outside for.
In Norfolk, the setting can be just as influential as the architecture. A flint wall can give a seating area shelter and a textured backdrop for planting. A garden just inland from the North Norfolk coast might need to balance open views towards the sea with somewhere enclosed to sit. And where a property has inherited features such as a moat or an old walled enclosure, those features can shape the way that you will naturally move through the garden.
As a Garden Designer based in Norfolk, I always start by looking at exactly what gives the property its character and how the owners want to use the space. Three of my recent local projects show where that can lead. A newly built flint house called for bold shapes and spaces that flowed from the rooms inside, while a Jacobean house needed a much clearer route from the orangery to the parkland. And at a historic walled garden in North Norfolk, the old enclosure is helping to shape a contemporary layout.
How the Architecture Sets the Direction
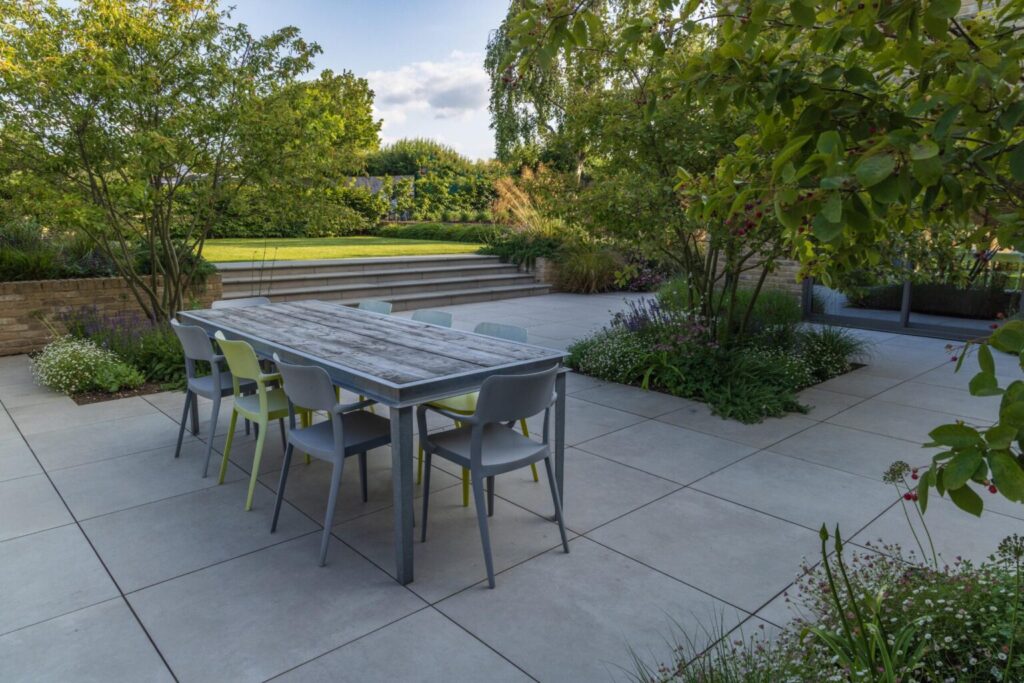
The Contemporary Flint House was newly built, so we could plan the garden around how the owners would move between the house and the grounds. The kitchen and dining room gave us a natural position for a generous paved terrace, with enough room to eat and entertain directly outside. It was able to work as an extension of the rooms the owners already used for those purposes. Smaller areas of lawn gave the garden softer places to sit and relax, while strong shapes reflected the architecture.
Flint was already a defining feature of the house and its variation in colour and pattern gave the building texture and helped it sit comfortably in its North Norfolk setting. That texture also gave us something to work with in the planting. Along the flint wall, grasses soften the hard surface and bring movement against the stone. The wall still reads clearly as part of the architecture, and the planting changes how it looks through the seasons.
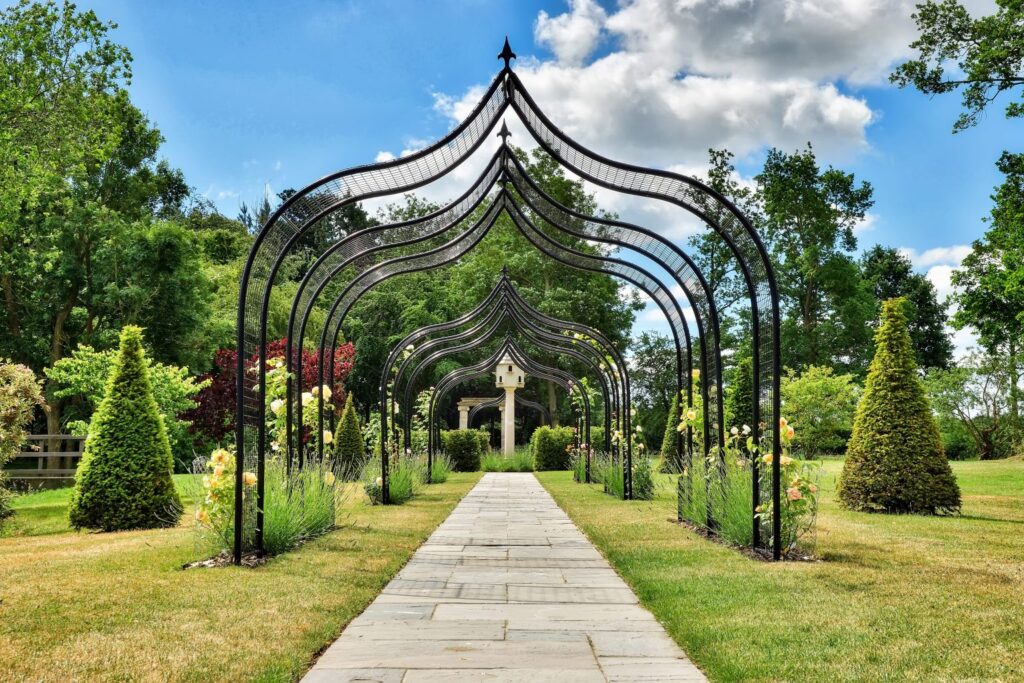
At the Jacobean house, the most important line was the one that was leading from the rear orangery. The existing path ran away at a slight angle and felt quite detached from the garden around it, and realigning it gave us a clearer route from the house into the grounds. We restored the rose arches, then painted them black, also adding rows of yew cones outside them. The arches now frame the view as you leave the orangery, and the repeated yews give it depth. The owners wanted a classic layout that would sit alongside the mature planting without making an already large garden overly intricate to look after.
What Should You See, and Where Should You Go?
At the Norfolk flint house, the land rises away from the building. The garden needed to flow between levels, with some spaces connected to rooms indoors and others looking out towards the countryside. A series of outdoor rooms made a lot of sense here because each could respond to a different part of the site. The terrace serves the kitchen and dining room, while the tall boundary wall on the west side creates enough shelter for a more intimate garden with a Mediterranean character.
That difference matters on a site where the wider views are such a draw. An enclosed space can be a good place to linger, and walking out of it can make the next view feel much more expansive. We used umbrella-shaped multi-stem trees to mark changes between spaces, and their canopies give the garden height and definition while leaving glimpses through to the area beyond.
At the Jacobean house, the moat made the route through the garden really important, as the inner garden had matured, and beyond the water were stretches of lawn and groups of trees in open parkland. So, we created a circular space that was enclosed by a curved yew hedge, with paths leading out in a few different directions. From inside the hedge, you can choose which part of the garden to explore next, and one path takes you across a new bridge and into the parkland.
These two gardens use enclosure in different ways. At the flint house, the west wall makes a sheltered place to spend time, while at the Jacobean house, the circle of yew gives people a place they can pause, while also helping them find their way around much larger grounds. If you are considering garden rooms for your own property, then start with what each space needs to do. That will help you decide where to enclose a view and where you need a clear route onwards.
How Planting and Existing Features Change the Feel of a Garden
In a contemporary garden that has strong architectural lines, planting can bring a great deal of variety. At the flint house, we combined perennials with contrasting foliage, using the shapes of leaves and grasses as much as the colour of the flowers. The multi-stem trees give the planting height, and the grasses are particularly effective against the patterned flint. After dark, lighting designed and installed by specialists picks out the paths and the planting, so the garden takes on a different character when it is viewed from the house or used in the evening.
At the Jacobean house, clipped yew provides structure in two different forms, as the cones give rhythm to the walk beneath the rose arches, and the curved hedge makes the central space feel enclosed. We also moved an existing dovecot to a position where it could be appreciated from a few different angles. It is also worth looking closely at features like these before deciding what to introduce. The dovecot already had a place in the history of the garden, and moving it just gave it a clearer role in the new layout.
Can a Contemporary Garden Work Within a Historic Setting?
A North Norfolk walled garden that I am currently designing brings the two approaches together. The new house sits within the footprint of the old walled garden, so the design has to respond to both the contemporary building and the shape of the historic enclosure. The ground slopes gently to the south, which also affects how the garden can be laid out and what you will see as you move through it.
The design I have proposed has a central path across the site, with secondary walks that follow the lines of the surrounding walls. That arrangement takes its cues from more traditional walled gardens, and gives the site a clear route through the middle, along with a way to walk around the edges. A series of terraces will step down with the slope, which creates usable areas on different levels and opens up views across the garden.
There is a useful comparison with the flint house here, as at the flint house, the bold lines of the building helped to establish the shapes of the garden. At the walled garden, much of that direction comes from the old enclosure and the fall of the land. Both designs use clear geometry, but the lines are drawn for reasons specific to each North Norfolk property.
Which Approach Suits Your Norfolk Garden?
Start by walking out from the rooms in your house you use the most, and ask yourself: Where would you sit with a coffee? What can you see from the kitchen table? Is there a route you take across the garden that feels slightly awkward, or a view that you only catch from one corner of the garden? Then look at what is already shaping the site. A flint wall might offer shelter and a backdrop for planting. An old path might be worth realigning so it leads somewhere you want to go, or a gentle slope might give you the levels you need to make a terrace feel distinct from the rest of the garden.
At the Jacobean house, the defining move was to reconnect the orangery, the inner garden and the parkland. At the flint house, it was to create outdoor spaces that worked with the new architecture and made the most of a site with views towards the coast and Norfolk countryside. At the walled garden, a historic footprint is guiding a new layout. If you are considering how to bring your own house and garden together, you can find out more about my approach to Norfolk Garden design.
Norfolk Woodland Garden
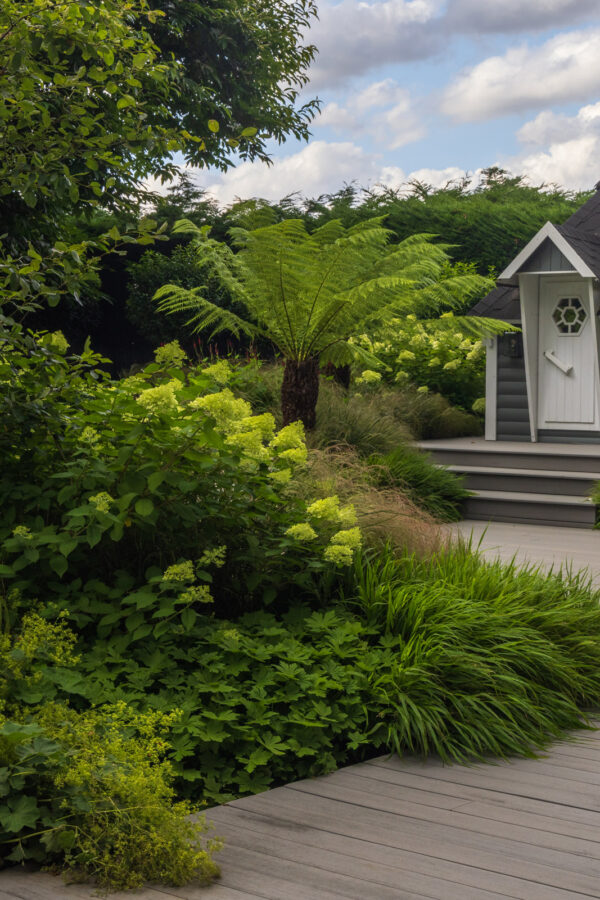
This beautiful family home on the edge of Norwich, was built amongst a number of wonderfully established trees, giving the site a woodland feel.
Read More
Suffolk Contemporary Cottage Garden
A contemporary retreat blending tradition with modern design.
Read More
Norfolk Contemporary Flint House
A beautiful, contemporary flint house situated in a small village in North Norfolk
Read More
Norfolk House in the Norfolk Broads
Beautiful thatched, brick farmhouse, situated in the heart of the Norfolk Broads.
Read More